
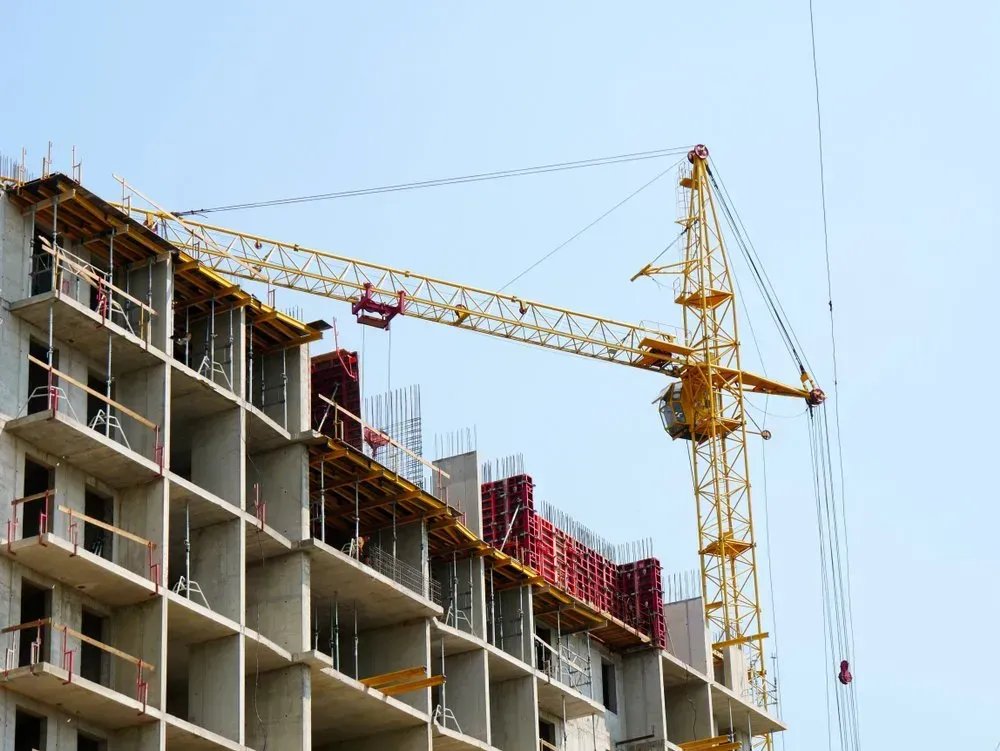
Mission's economic development director told a trade reporter that about $650 million in construction permits had been issued over four years, much of it tied to companies working across the border, and that three projects near the Anzalduas bridge could add hundreds of thousands of square feet of manufacturing, warehousing and distribution space. Plants that make heavy goods need to move them, and that is where a crane building comes in: a structure designed with runway beams, bridge cranes and a floor that can take the load.
A crane building is not an ordinary shell with a hoist added later. The crane is part of the structure. Its runway beams sit on columns sized for vertical and lateral loads, its wheels impose point loads on the floor, and its travel creates movement that the building must tolerate. A mistake in the crane specification can limit what the plant can lift for the life of the building, and fixing it afterward is costly.
We build crane-served buildings for fabricators, metal processors and heavy assemblers. The sections that follow describe how the owner's lift requirements drive design, what we manage most closely, what the code requires and how we keep a crane project safe. If your lift needs are lighter, a conventional manufacturing facility may be enough.
The Port of Hidalgo handled $46.4 billion in trade in 2024, 8.5 percent of Texas land port trade, according to the state comptroller, and the port's facilities include the Anzalduas International Bridge, the McAllen-Hidalgo International Bridge, the Pharr International Bridge and McAllen International Airport. Trade volumes of that scale keep heavy components moving through the Valley, and local fabricators, metal processors and assemblers are the ones who handle them.
A business that processes steel, builds equipment or assembles large products here is often competing for work with plants elsewhere. Lift capacity, clear hook height and layout efficiency are parts of that competition. We help owners think about throughput as well as tonnage: how many lifts per shift, how many cranes, how far loads travel and how a second crane can be added later. Sites near Hidalgo and the bridges are the most obvious fit for this type of operation.
The core of the project is the crane runway: runway beams, rails, stops, and the columns that support them, designed with the crane manufacturer's wheel loads and impact factors. Around it sit the rest of the building elements: heavy foundations at the crane columns, a slab designed for local point loads, wall and roof systems that tolerate sway, and an electrified runway or festoon system for the crane.
Many crane buildings use a taller center bay for the bridge crane and lower side bays for storage or offices. This arrangement saves money because the full building does not have to carry the crane height. It also affects the roof: clerestory framing, ventilation and fire protection must all be coordinated with the crane envelope. We prepare a clearance diagram with the owner and manufacturer before the structure is finalized.
Crane runways are designed to specific industry standards for loads, fatigue and deflection limits, with the crane manufacturer's data and an engineer's seal. The building must also meet the locally adopted building code, and in McAllen the city adopted the 2024 International Codes effective January 1, 2026. Before we release drawings, we check with the Building Permits and Inspections Department on submittal needs for heavy industrial structures.
Outside the city, the rules may differ. The Sharyland Business Park, on Anzalduas Highway in Mission, offers Interstate 2 access, sits about eight miles from McAllen's airport and targets logistics, manufacturing, cold storage and distribution, so crane users there deal with Mission's permit process. We confirm with each city what edition applies and whether special inspections are required for runway steel and welds.
The foundations under a crane building are heavier than most. We schedule and inspect the excavation, forming, reinforcing and placement of crane column footings, and the slab that surrounds them. A crane-served slab has to resist wheel loads from forklifts and carts as well as the weight of what is being lifted, so joint spacing, dowels, thickness and flatness are specified with care.
We keep tolerances tight: runway beams must sit on columns within a fraction of an inch of the design line and elevation, or the crane will bind and wear. We survey the runway at three stages: after column erection, after beam placement and again after the rails are set. Structural erection is described under structural steel erection, and the same crew approach applies here.
Installing a runway involves heavy lifts at height, so we prepare lift plans and fall protection specific to the crane columns and beams. Every erection step is documented and reviewed with the crane supplier. Once the crane arrives, a load test is performed according to the manufacturer's requirements and before the owner takes the system into service.
For plants that operate, a crane building also needs ongoing inspection and clear marking of capacity, travel limits and lockout points. We provide handover documentation that includes the as-built runway survey and the design loads. The goal is that the owner's maintenance staff knows what the building was designed for and cannot accidentally overload it. Manufacturing owners often ask us to coordinate this with their own safety program.
A crane building is usually part of a larger site, and we manage the surrounding work so the whole operation is ready together. Yards, truck courts and aprons are described under site development and utilities. The building often combines with clear-span rigid frames when the space also needs an unobstructed bay.
If your project is still at the concept stage, our preconstruction estimating team can compare crane capacities, bay widths and phasing before you commit to a layout. That is the stage where the biggest savings are found.
Send the heaviest lift, the span and the expected duty. We will return a layout, schedule and price range with the items that move it.
Start with the heaviest single lift you expect, then add margin for future products and for the weight of lifting devices. Duty cycle matters as much as capacity: a crane used constantly needs a heavier class than one used a few times a day. The crane supplier and our engineer will review your list together.
Yes, if the runway is designed for it. Columns, beams and foundations are sized for the loads of both cranes, and the building has headroom and electrification for two. Adding that at the start costs less than retrofitting.
Runway rail alignment, elevation and span are the key ones. Small errors cause wheel wear and noise. We survey the runway at multiple stages and adjust before the crane is set.
Yes, in most cases. Even if the crane hangs from the runway, the floor carries forklifts, loads being set down and the foundations of crane columns. We design the slab for the real loading, not a standard warehouse assumption.
The crane itself often has a long lead time, and the runway can only be finished after columns and beams are in tolerance. We order early and plan the survey and installation as separate activities.