
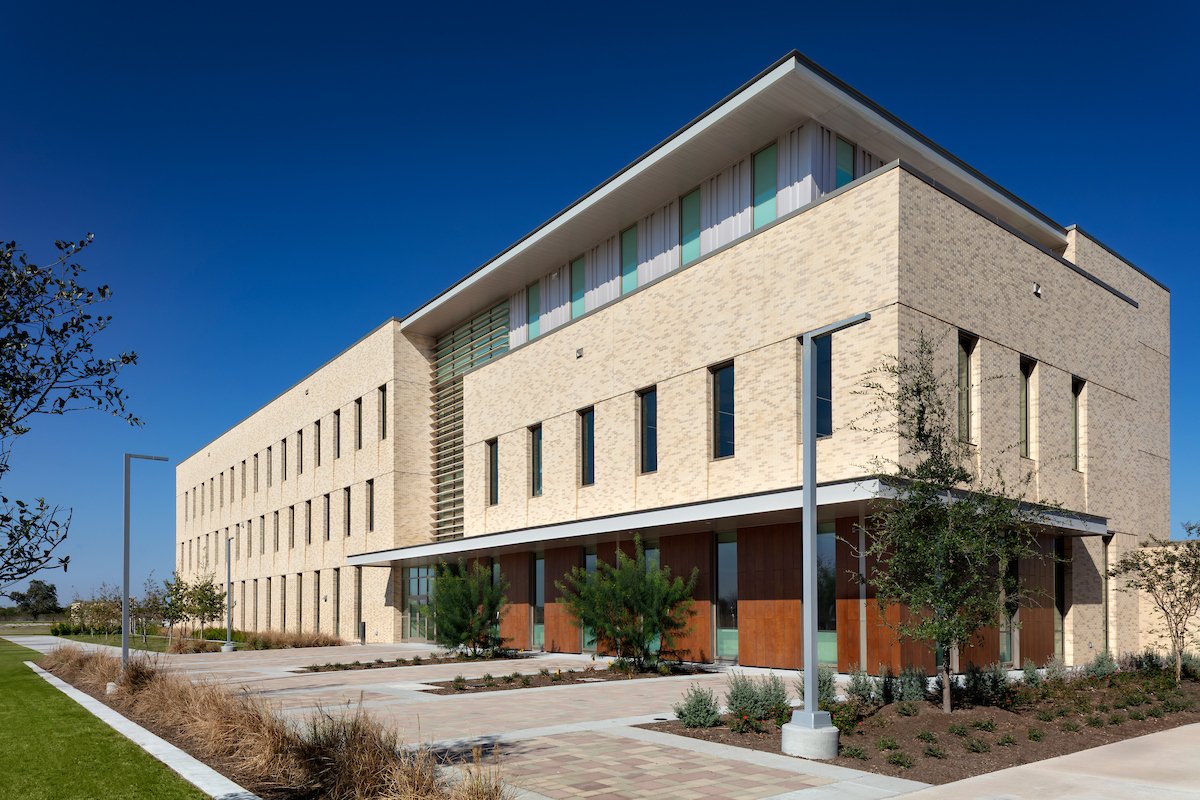
Hospitals never close for renovation, and a contractor working in McAllen's medical district has to build around patients, nurses and surgeons who are all still in the building. That is the work we plan for: renovations of critical-care and procedure rooms, imaging additions, clinic and medical office buildings, and the parking and utility work that supports them. Our job, for healthcare systems and independent practices alike, is to keep the live hospital running while the new space is built, then hand it over inspected and ready to staff.
The district's scale explains the demand. ExploreMcAllen describes McAllen Medical Center as the only certified primary stroke center in Hidalgo County and an advanced level three trauma center, Rio Grande Regional Hospital as employing over 500 physicians across over 35 specialties, and McAllen Heart Hospital as a 60-bed facility. Hospitals of that kind keep updating their equipment rooms, intensive care units and procedure suites, and the work tends to arrive in small, expensive, tightly scheduled pieces.
The Texas Department of Licensing and Regulation's project records show the pattern. Recent registrations in McAllen include a $7,000,000 neuroscience ICU renovation of 11,108 square feet, a $500,000 cath lab renovation of only 805 square feet, and a $2,400,000 MRI addition and renovation at the VA campus on Hackberry Avenue. We cite those as market evidence, not as our own work. They show that a small footprint can carry a large budget, and an owner should expect cost per square foot to look very different from office space.
Most medical district projects fall into three groups. Interior renovations of existing floors replace walls, ceilings, medical gas, nurse-call systems and finishes while adjacent rooms stay in service. Additions of small footprint, like an imaging suite or a new procedure room, require structural, shielding and utility tie-ins that outweigh their square footage. New clinics and medical office buildings are closer to ordinary commercial work but still need exam-room plumbing, accessible layouts and specialty electrical.
We keep cost surprises out of these projects by getting the engineers, the infection-control team and the equipment vendor into the same room before we price. An MRI suite needs radio frequency shielding and a structure that carries the magnet. A cath lab needs power quality and ceiling support for imaging arms. Each of these is on the critical path, and each has a vendor who will not release drawings until the room dimensions are fixed.
When a hospital asks for a quick turnaround on a room, the fewer subcontractor handoffs the better. We schedule and supervise the demolition, rough carpentry, framing and concrete patching trade partners and manage general conditions, which gives us control of the sequence in the places where noise, dust and vibration are the biggest concerns. We use negative-air machines, sealed barriers and walk-off mats on every interior project and keep the barriers in good repair.
For work that requires specialty licensed trades, such as medical gas, fire alarm and the largest electrical tie-ins, we bring in qualified subcontractors and coordinate them daily. The superintendent keeps a short written plan for each shutdown, listing which valve, panel or circuit goes down, for how long and who has approved it. That discipline is what lets a healthcare construction project stay inside a hospital without a single unplanned interruption.
Infection control risk assessments sort every work area by what it can do to patients nearby. A project over a sterile processing department is not treated like a project over a lobby. We follow the hospital's assessment, post the barrier requirements, check pressure relationships at the start of every shift and keep logs of what we found. The same applies to ceiling work, which can release dust that travels through plenums, so ceiling tile removal gets its own permit-to-open procedure.
Patient traffic is the other half. Routes for crews and materials are set so they do not cross patient hallways, and deliveries are scheduled away from morning rounds and shift changes. Work that is noisy, such as core drilling or demolition of masonry, gets scheduled for hours the nursing leadership selects. We would rather start a night shift for a day than argue with a unit manager during a procedure.
The city's Building Permits and Inspections Department handles plan review, permits and inspections. McAllen adopted the 2024 International Code Council codes with the 2023 National Electrical Code effective January 1, 2026, per Texas Border Business, which affects medical projects permitted from that date. We also confirm what the hospital's licensing and life safety authorities require, since those can add reviews beyond the city.
The Texas Department of Licensing and Regulation states that projects costing $50,000 or more must be submitted for accessibility registration and review under the Texas Accessibility Standards, and smaller projects still have to comply. Many clinic and renovation jobs exceed that threshold, so registration belongs in the first week of the schedule. The department's project records also show how quickly an approved job can move: the cath lab renovation listed above ran from registration in January 2025 to construction in March 2025.
Hospital campuses are crowded and parking is part of the project, much as it is across the rest of McAllen. When we build an addition on an existing campus, we plan temporary parking, protected pedestrian routes and a laydown area that does not block ambulance access. Where a clinic needs more spaces, parking lot construction and drainage work can start early without disturbing the interior schedule.
Long-lead equipment sets the finish date. Switchgear, generators, air handlers and imaging systems can take months to arrive, and the room cannot be commissioned without them. Our long-lead procurement process puts those items on order at the earliest legal point and tracks them weekly. A research and teaching presence matters too: Megadoctor News reported in September 2021 that the University of Texas Health Rio Grande Valley School of Medicine announced a Cancer and Surgery Center at its McAllen campus, with MD Anderson providing oncology advisory services, which points to further specialty construction in the area. Owners weighing a campus site against a convention-area site can compare it with the 10th Street district.
Tell us the unit, the footprint and whether it stays occupied during work. We will respond with a phasing plan, a long-lead equipment list and a budget range with the main risks identified. Ask for the infection control conversation first, since it shapes everything else.
Because the building services inside the room are the expensive part. TDLR records list an 805 square foot cath lab renovation at $500,000, which works out to a high figure per square foot. Medical gas, power quality, shielding and equipment support all concentrate in a small space, and the work has to be done to hospital standards while the building runs.
Yes, that is the normal situation. We use barriers, negative air, defined routes and shutdown plans approved by the facility team. The hospital controls the infection control risk assessment, and we follow it.
As early as the budget allows. Imaging systems have vendor drawings that fix the room layout, shielding and power, and the room cannot be finished without them. Ordering after the permit is issued is usually too late for a tight finish date.
Projects costing $50,000 or more must be submitted to the Texas Department of Licensing and Regulation for registration and review. Smaller projects must still comply with the standards. We handle the filing with the design team.
Yes. Exam rooms need plumbing, sinks and accessible layouts, and procedure rooms need specialty electrical and sometimes gases. Parking counts are also higher because patients come and go all day. Our healthcare hospital experience helps with the larger projects.