
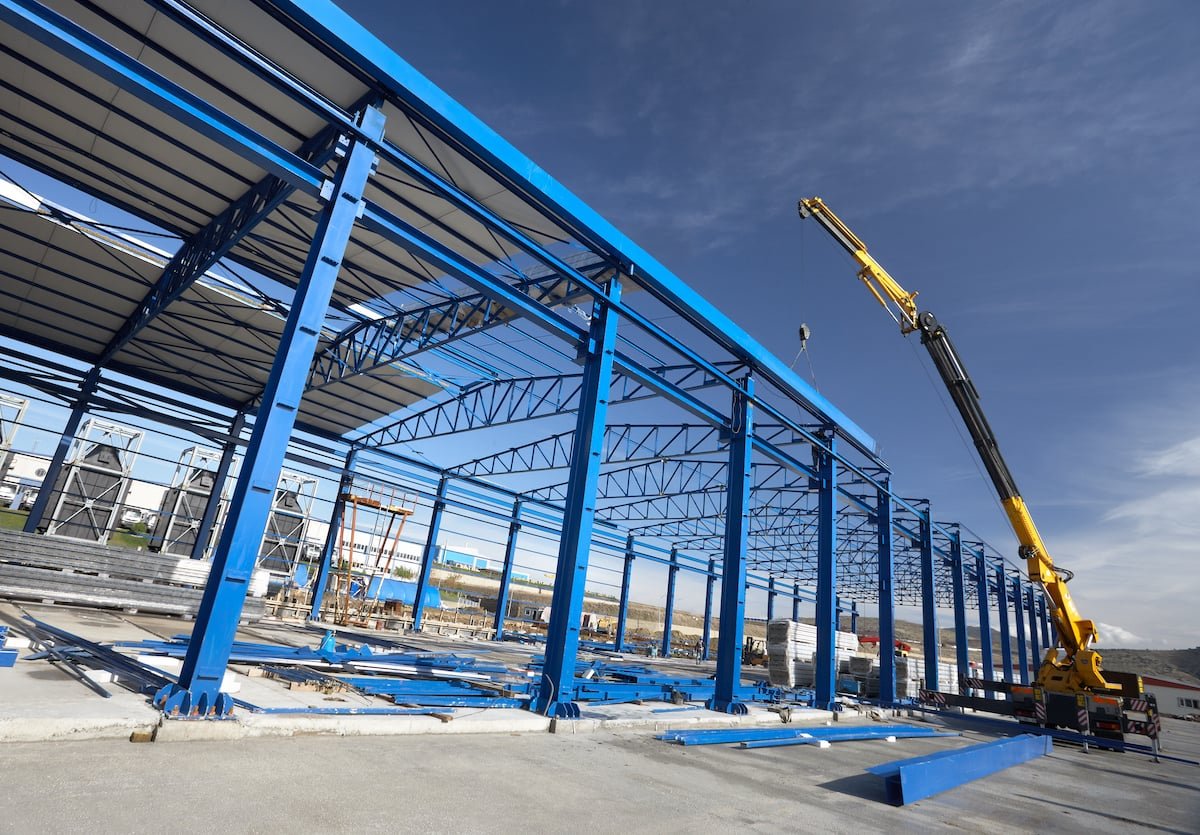
A 337,000 square foot plant broke ground in McAllen on March 24, 2026, with room for 300 employees and a $225 million commitment spread over five years. A project that size shows what manufacturers now expect from a Valley site: a building ready for production equipment, utilities that match the process, and a delivery schedule tied to a supply chain that is already moving. It is also a reminder that a plant is a building around a machine, and the machine sets the order of work.
We build manufacturing facilities for owners who need the shell, the slab, the utilities and the support spaces coordinated as one job. We start from the process: what equipment goes where, how heavy it is, what it needs for power, air, water and drainage, and when it arrives. Then we work backward to column spacing, slab thickness, trench layout and the date the roof has to be on.
What follows describes how we scope a plant in the McAllen trade area, what we manage most closely, where the risks sit and what owners should settle early. For a related look at the box itself, see our work on flex and light industrial buildings.
The scope of a manufacturing building runs well past four walls and a roof. It includes a slab with embedded trenches and sumps, equipment pads and anchor bolts set to template, mezzanines for mechanical or offices, a utility yard with transformers and compressed air, and truck courts that handle both inbound parts and outbound product. Offices, break rooms and locker areas are often built to commercial standards even when the plant is purely industrial.
We separate the work into three layers: base building, process infrastructure and tenant fit-out. The base building is a tilt-up or steel frame. Process infrastructure is the equipment foundations, trench drains, process piping rough-in and electrical distribution. Fit-out covers support spaces. Splitting the work this way lets the owner release a base building early and finalize equipment details later, which is common when the equipment supplier is still in design. A tilt-wall shell fits that sequence well.
Concrete is where manufacturing buildings win or lose. Floors take point loads from machinery, dynamic loads from forklifts and thermal movement from process heat, so we schedule and inspect slab placement and finishing closely wherever the schedule allows. That includes floor flatness control, joint layout around equipment pads, sealed or hardened surfaces and the trench work that cuts through them. When we manage the concrete scope directly, we can adjust the pour plan the day an equipment drawing changes.
We also carry the sitework and utilities that feed the plant, including rough grading, building pads, underground piping and conduit banks. Controlling those early activities keeps the building from waiting on someone else's trench, which is the most common source of delay on a new plant. Specialty trades such as process piping, controls and high-voltage tie-ins are bought out to qualified subcontractors and managed through a single coordination schedule.
The McAllen Nearshoring Campus Industrial Park lies between Idela and Ware Road and represents a $120 million investment across phases, on about 473,400 square meters with lots as large as 121,000 square meters. Buyers there are looking at multiple phases, so we plan for the first building to leave room, in the site plan and in the utilities, for what comes next. Manufacturing users also tend to be tied to the foreign-trade structure: Foreign-Trade Zone 012 serves Hidalgo and Willacy counties from McAllen.
That regional setting shapes the work. Buildings near the border trade lanes often need space for bonded storage, customs-friendly shipping and receiving, and parking for both trucks and a daytime workforce. Our project teams know the Ware Road industrial area and what moves in and out of it, which helps when we plan truck turning radii and dock layouts.
Plant expansions often happen next to running equipment, and the first rule is separation: physical barriers, designated haul routes and a hot-work program agreed with the owner's safety lead. We plan pours, lifts and tie-ins around production shifts. Power and water shutdowns are scheduled in short windows, and we rehearse them on paper before anyone opens a panel.
Newly built plants carry their own checks. Accessibility requirements apply: the Texas Department of Licensing and Regulation reviews projects at $50,000 and above, and smaller work must still comply. Fire and life-safety systems follow the codes adopted by the city, and for McAllen that means the 2024 International Codes as of January 1, 2026. We coordinate fire protection design early, because high-piled storage, ventilation and sprinkler densities change the roof loads and the budget.
Three choices move a manufacturing budget more than any others. The first is clear height and bay spacing: columns in the wrong place cost production time every day the plant runs. The second is floor design, because a plant that expects heavy presses or rolling loads needs thicker slabs, doweled joints and sometimes post-tensioning. The third is the power service. Utility lead times for transformers and switchgear can exceed the building schedule, so we start the utility conversation as soon as the site is selected.
Owners should also decide early whether they want a design-build contract, which can compress the schedule, or a conventional bid. We explain the tradeoffs in our design build and construction manager at risk pages, and we can run either for an industrial client in manufacturing.
Send us your equipment list and target date. We will return a sequence, a price range and the two or three items that move the number.
As soon as the site and the process are known. Equipment drawings, utility requirements and the production sequence drive the structure, so a contractor who sees them early can give a realistic schedule and price range. Waiting for a complete design package before talking to us usually costs weeks of review and changes. We can work from a block layout and a list of major equipment.
If you operate in or plan to join a foreign-trade zone, the building may need controlled receiving areas, secure storage and layout for customs inspections. The zone serving Hidalgo and Willacy counties is administered by the grantee in McAllen, and your operator will tell you what physical features they require. We build in those features during design, not after, because retrofitting security and layout is expensive.
It depends on structure, equipment and utility lead times, so we avoid quoting one number. A shell is the fast part. The long items are electrical gear, process equipment and permit review, which can run in parallel if the project is planned that way. We show owners a critical-path schedule from the first meeting so the real constraint is visible.
Yes. Phased campuses are common in the nearshoring parks, and we design site layouts, utilities and truck courts to support later buildings. Construction traffic is separated from operating traffic, and shutdowns for tie-ins are planned in short windows with the owner's maintenance team.
The city adopted the 2024 International Codes and the 2023 National Electrical Code effective January 1, 2026, so plans submitted after that date are reviewed against the newer editions. The main effects for plants are in energy, fire protection and egress. We confirm the edition and any local amendments with the building department during preconstruction.