
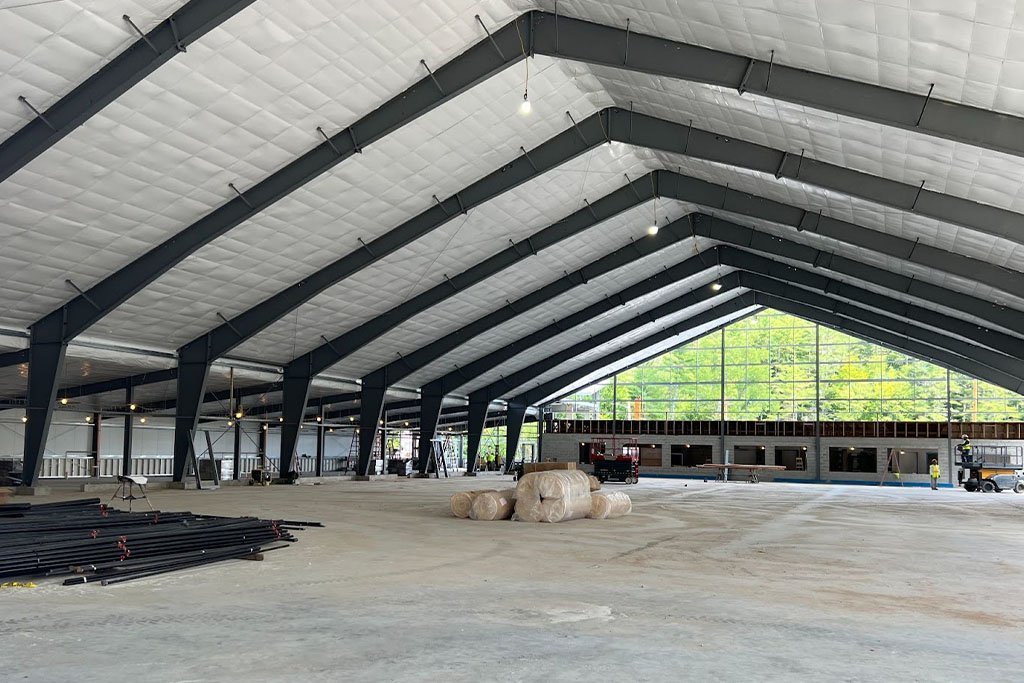
A 7,120 foot runway, a planned 10,000 foot extension and a south-side cargo apron are the kind of facts that make an aircraft hangar a real question in McAllen, and a hangar is the clearest example of why anyone orders a clear-span rigid frame. The point of the building is the space inside it: no columns, a wide door, and a roof that carries its own weight and the weather without help from the floor.
A rigid frame is a series of steel portals that carry load across the full width of the building. Spans of 60, 100 or 150 feet and more are common, and they are the right choice whenever the floor must stay open: hangars, equipment storage, sports and event space, produce packing, bulk materials and large shops. In the Valley, owners usually want them quickly and at lower cost than conventional steel, with enough durability for heat, humidity and wind.
We design the program around the frame, the foundations and the door. This page explains how, with an emphasis on decisions that change cost. Smaller buildings and simpler uses are covered under pre-engineered metal buildings, and structures that carry cranes are discussed under crane buildings.
Three dimensions define the building: the span between exterior columns, the eave height at the sidewall, and the width and height of the main door. Raising the eave height by a few feet increases wall area and rafter depth. Increasing the span by 20 feet changes the frame weight more than most owners expect. A tail that can swing or a wing that must clear the door header decides the opening size for a hangar, and that opening often controls the structure over the door.
Door design is a structural question. A wide hangar door spans a large header and uses bifold, hydraulic or sliding systems that load the frame at the end wall. We coordinate the door supplier and the building manufacturer early, because the door's size and operating loads determine the end-wall framing. A good plan also includes a smaller personnel door and an area for ventilation, so crews do not have to open the main door each time they work.
The use that comes first to mind in this market is the aircraft hangar. The city airport (see McAllen Miller International Airport) has a primary runway of 7,120 by 150 feet, and under its 20-year master plan could see the runway extended to 10,000 feet with a parallel runway and an expanded south-side cargo apron, per the published plan. Whether or not those projects proceed, private and corporate aircraft owners seek covered space, and a clear-span frame is how it is built.
Other uses are close behind. Agricultural packers and equipment dealers need open floor for sorting lines and machinery. Event and training buildings need uncluttered space. Industrial users, such as fabricators and logistics operators, want freedom to arrange equipment. For the larger industrial end of this range, see warehouse construction and its clear-height considerations.
Many large clear-span buildings are built on open land outside city limits, where county rules apply. Hidalgo County's floodplain management order covers areas of special flood hazard in unincorporated land, requires a development permit with a $50 fee for administrative review and field inspections, and adopts a flood insurance study dated June 6, 2000. The posted copy leaves its adoption date blank, so we confirm the current version and the freeboard requirement with the county before we set a floor elevation.
Fire protection is the other specification that shapes the building. Hangars and large storage buildings often require foam or high-expansion suppression, and the choice affects roof loads, utilities and the cost of the water supply. Inside city limits, the 2024 International Codes apply in McAllen as of January 1, 2026. Outside, we confirm the adopted edition with the jurisdiction, because the Valley's cities do not all use the same one.
Frame weight is the most obvious item, and it rises quickly with span and with wind-driven loads. After that come the foundation, the door and the floor. A hangar floor may need to carry heavy aircraft on small tires, with sloped surfaces for drainage and containment of fuel spills. A packing house floor needs washdown drains and a hard finish. These items can cost as much as the frame.
Insulation and ventilation matter in a climate where roofs run hot. Insulated roof systems reduce heat gain, and mechanical ventilation protects people and equipment. We provide a base price with these items clearly separated, so an owner sees which are essential and which can be added later. Early cost reviews are part of our preconstruction estimating work, and they often save more than they cost.
We start with the geotechnical report and a survey, then set the foundation design to the manufacturer's reactions. Rigid frames push outward at the base, so we look at tie rods, grade beams or heavier footings. We then plan the erection: the frames are assembled on the ground, lifted into position, and braced until the girts and purlins tie them together. This is quicker than field-welded steel, but it demands good crane access and a clean pad.
Weather is the schedule risk. High wind stops lifting, and a heavy rain turns a pad soft. We plan the work with float for both, and use a staging area where the frames can be assembled without being rushed. As a result, the erection crew rarely has to leave a frame partially braced overnight.
Tell us the largest thing that has to fit inside. We will return a frame concept, foundation approach and price range, with the two items that move it most.
Rigid frames can span well over 100 feet, and some designs exceed 200 feet with additional engineering. The cost rises with the span, and there are transport limits on frame sections. We usually suggest testing a few widths against your layout to see where the cost curve bends.
Not always. The door has to clear the largest aircraft or machine that will use it, with some margin. A full-width opening is expensive and structurally demanding. We help owners choose the smallest opening that works.
If the site is in a mapped special flood hazard area in the unincorporated county, yes, the county requires a development permit and charges a fee for review and inspections. We check the map and the current version of the order before design.
The structure of a typical clear-span building goes up in a few weeks once foundations are complete. The rest of the schedule depends on the door, insulation, floor and utilities. Delivery lead times for the frame and the door are often the longest items.
For large open spaces with limited wall height, a rigid frame often costs less and goes up faster. For tall walls with heavy loads on the wall, tilt-wall may cost less. We compare both when the use is flexible.