
Parking counts decide more office decisions in McAllen than floor plates do. A two-story professional building on a narrow lot may need most of its land for stalls, and a tenant who sees too few spaces at the door will keep looking. So we start an office project by drawing the site, then fitting the building to it, then checking whether the leasable area still pencils.
We build free-standing offices, multi-tenant suites, owner-occupied headquarters for local firms, and the office floors that sit above ground-level retail. Most buyers are developers who want a lease-ready shell, property managers repositioning an older building, or professional groups such as engineers, attorneys and insurance agencies that want a building built around how they work, with a reception area, a conference room and private offices exactly where they need them.
Our job is to deliver a building that leases or opens on schedule, with a price range we established before the first drawing set went out.
A shell-and-core office package includes site work, foundations, structure, roofing, exterior walls, glazing, the main building systems and common areas such as lobbies, restrooms and stairs. The tenant space is then finished separately, by us or by someone else, once the lease terms are known. That split keeps the owner from building interiors nobody ordered.
An owner-occupied office is different, because the interior is part of the job. We coordinate low-voltage cabling, security, audio-visual rooms and furniture delivery alongside the trades, so move-in does not become a second construction project. If part of the building is going to be a medical suite, we point owners toward our medical office construction practice, since the plumbing, shielding and accessibility demands are heavier than a standard office.
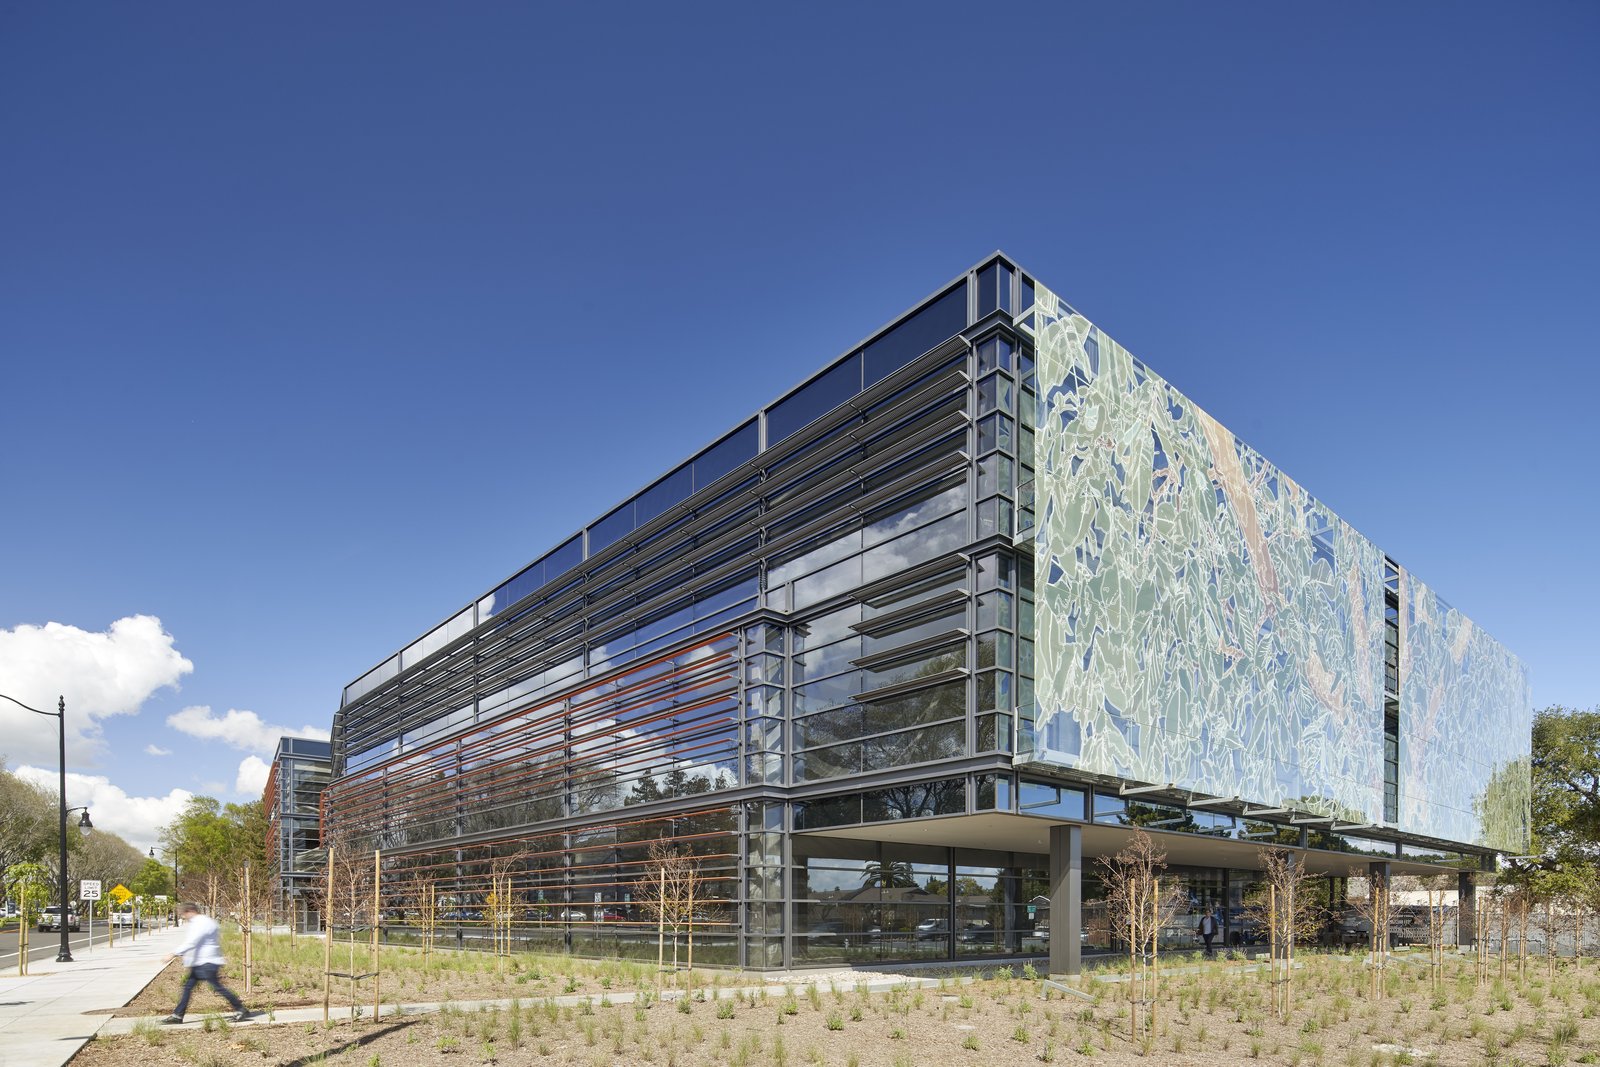
Glass is the visible part of an office building, and it is also the largest swing in energy cost and comfort. South and west exposures take hard afternoon sun for much of the year, so we talk through glazing coatings, overhangs and shading options with owners before the elevations are final. A well-chosen glass package costs more up front and pays back in lower air-conditioning loads and tenants who do not close the blinds all day.
Drive aisles, fire lanes and drainage all share the same land. On a tight site, a detention area under the parking field can free up building footprint, but it adds cost, and we price that trade so the owner can decide with numbers. Where an office building shares a lot with a restaurant or retail pad, we also coordinate cross-access, shared utilities and construction staging so neither neighbor is shut out.
McAllen's Building Permits and Inspections Department handles plan review, permitting and inspections from its office on North 15th Street and accepts applications through an online permit portal, with a separate commercial form. Submitting a complete package matters, because an incomplete set restarts the review. We assemble the structural, mechanical, electrical and plumbing drawings together and check them against each other before they go in.
Accessibility has its own track. The Texas Department of Licensing and Regulation states that the 2012 Texas Accessibility Standards apply to projects registered, permitted or built on or after March 15, 2012, and that projects costing $50,000 or more must be submitted for registration and review. We build that submittal and the post-construction inspection into the schedule, which helps owners avoid learning about it from a lender or a tenant's attorney. For wider approvals that run before the building permit, our permitting and entitlements work covers zoning and site plan steps.
Office owners usually have a hard date: a lease expiration, a bank covenant, a tenant who needs the keys. We build the schedule backward from it and show where the float lives. Long-lead items such as rooftop equipment, switchgear, elevators and storefront glazing get ordered as soon as the drawings allow, because a late unit can push a finish trade three weeks.
The city's Saturday inspections for rough-in plumbing, foundation and insulation, which began in December 2025, give us one more tool for protecting the date. When a slab is ready on a Friday, we can request the next-day inspection instead of waiting through the weekend. We also plan a punch list walk with the owner before substantial completion, then close out through commissioning and closeout so the systems are tested and the paperwork is complete on day one.
Not every office building stands alone. A downtown or mid-city project may fall inside the zones that McAllen's updated Unified Development Code encourages for mixed-use development, which the city reported in December 2025 along with a citywide rezoning effort. Owners weighing a ground-floor retail layer under offices should look at our mixed-use construction approach, which handles the structural and fire-separation differences.
Property managers also call us for the work after the building is occupied: suite reconfigurations, lobby refreshes and roof and parking lot repairs. Property management firms often prefer one contractor that knows the building's systems, and we keep drawings and submittals organized for that purpose. If you want to see how we think about the building type itself, our page on the office building type covers it, and the convention center and 10th Street district shows the kind of corridor where many of these projects land.
Tell us the lot, the tenant plan and the date you need the keys. We will return a sequence and a price range, and name the choices that matter most.
The requirement comes from the city's code and depends on the use and floor area, so we confirm it with the planning staff early. As a design check, we count stalls against the tenant mix, because a medical or call-center tenant needs far more than a quiet professional office. The count often sets the building size more than the owner expects.
If you are developing for lease, usually yes. A shell lets you wait for tenant requirements and avoid paying for finishes that get torn out. If you already have a lead tenant or you are the occupant, building the interior with the shell saves time and mobilization costs.
Projects costing $50,000 or more must be submitted to the Texas Department of Licensing and Regulation for registration and review, and smaller projects still have to comply with the standards. We handle the registration and the follow-up inspection as part of the schedule. Owners should budget the time for it.
Glass area, structural spans, roof equipment and site drainage account for most of it. The finish level inside matters less than people assume. We show you the cost of each of those choices early, so you can trade one for another.
Yes. We can build the first building with the site infrastructure sized for later ones, then add buildings as leases come in. The paving, utilities and detention are the parts to size carefully, since retrofitting them later is expensive.