
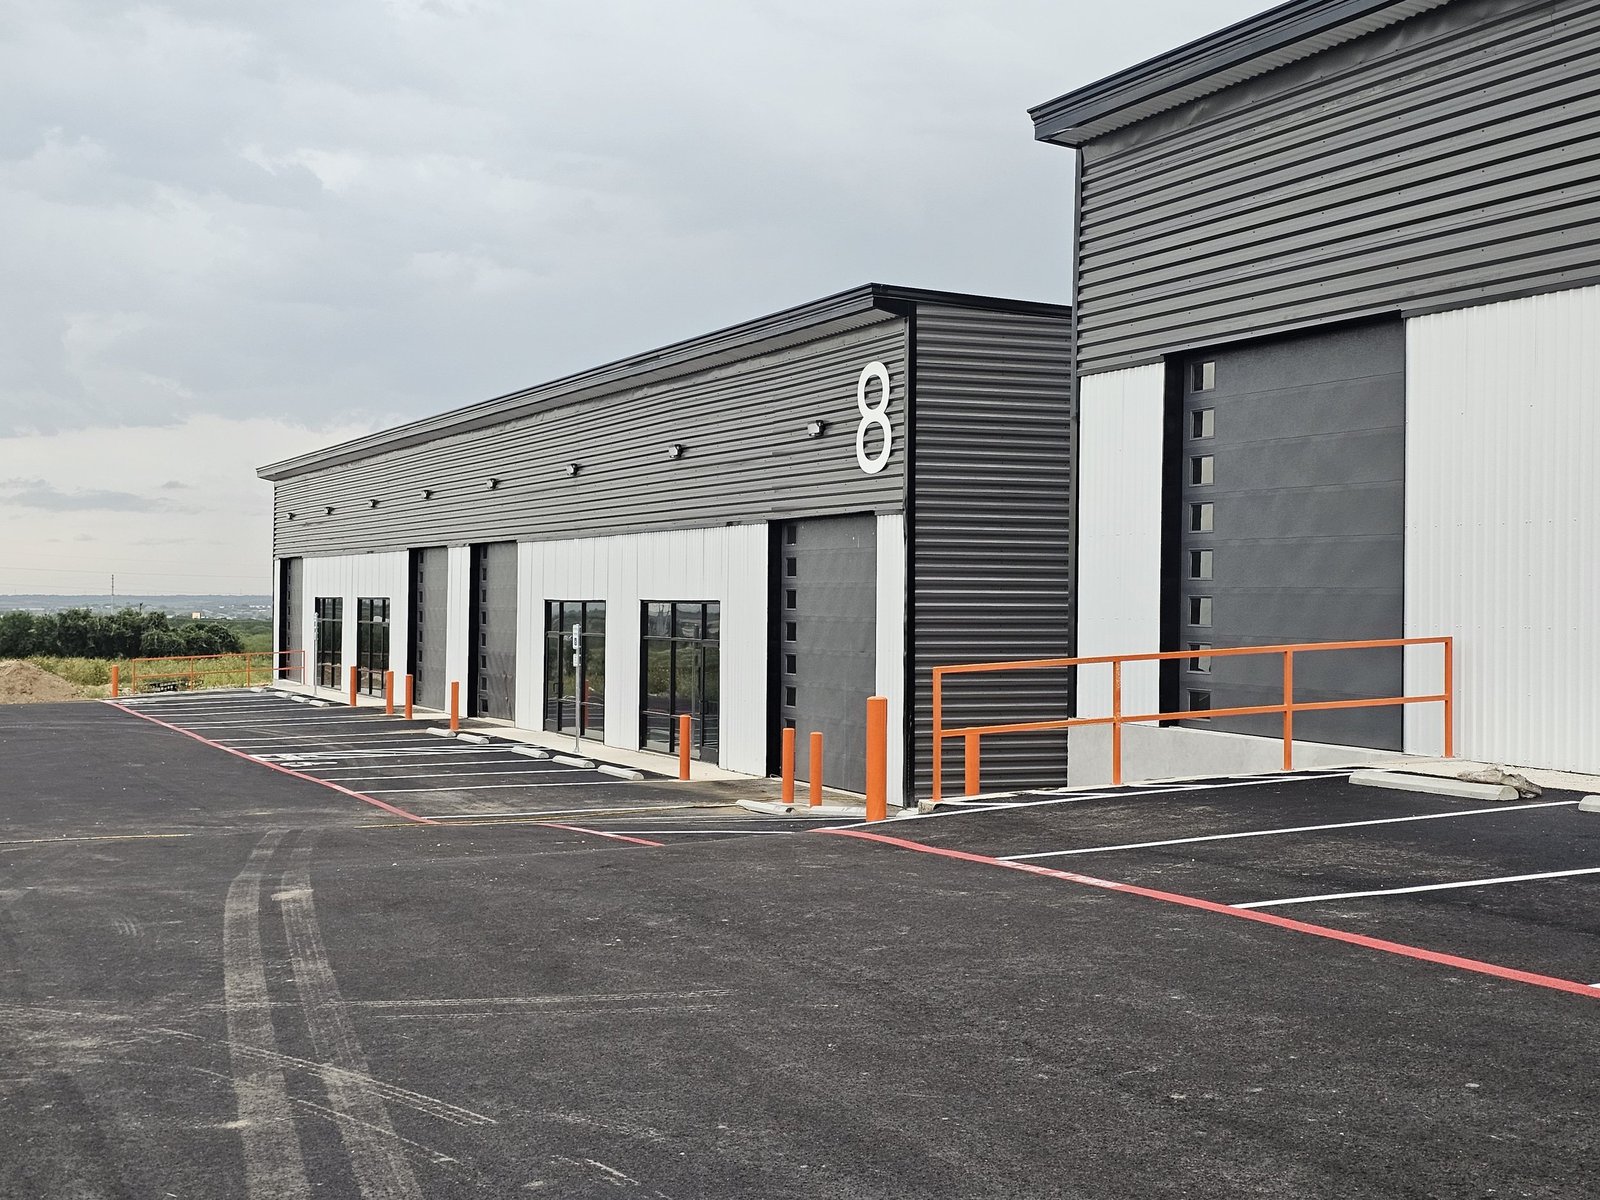
Showroom up front, roll-up door in back: that single sentence describes most of the flex and light industrial space that small businesses rent around the McAllen trade area. The tenant might be an electrical contractor with a service van fleet, an importer with a counter and a storage bay, a fabrication shop or a local distributor. They want a building that works for customers at the front and trucks at the rear, with a monthly rent that fits a small company.
For a developer, flex buildings are attractive because the units are small, the tenant pool is deep and construction is straightforward. For a builder, the details are what separate a good project from a repetitive one. Demising walls, utility metering, parking ratios, truck access and storm drainage all need to fit a tenant mix that may change every few years. We design for the second tenant, not just the first.
A flex building sits between an office park and a bulk warehouse. If your target tenants need larger bays and more dock doors, a warehouse makes more sense. If you need heavier power, process piping or a crane, look at the manufacturing plant page instead.
Industrial users are spreading along the Mission side of the metro as bridge traffic grows. A trade-press report quoted Mission’s economic development director as saying the city had issued about $650 million in construction permits over four years, much tied to cross-border trade, and that three projects near the Anzalduas bridge could add hundreds of thousands of square feet of distribution, warehousing and manufacturing space. Larger projects bring service businesses behind them, and those service businesses rent flex space.
Out west, the relief route north of La Joya is a $206 million TxDOT project connecting US 83 with Interstate 2 and Interstate 69C, according to the city, and it opens thousands of acres for development. Cheaper land plus new highway access is the usual recipe for flex parks. We follow the progress closely, because a flex developer who buys early near an interchange can capture the next ring of demand. See our La Joya page for the local picture.
McAllen has completed a comprehensive update of its Unified Development Code to encourage mixed-use projects, streamline permitting and add environmental standards, and has started citywide rezoning with fees waived under that effort, as reported in December 2025. For a flex developer, that rezoning window is an opportunity: a parcel that was awkward under the old rules might now fit. We help owners read the updated code and decide whether to rezone before closing on land.
Utilities can be the hidden problem. In Palmview, a $42 million wastewater plan overseen by Agua Special Utility District was reported underway in 2018, with up to 1,700 homes able to connect, and the city manager called Palmview probably the largest suburban area without a wastewater collection system in Texas. That history is a warning for flex parcels in newer areas: confirm sewer capacity, or plan for on-site treatment, before you price the building. Our Palmview page describes this in more detail.
The most flexible plan is a rectangular building 24 to 30 feet clear with 20 to 30 foot bays that can be combined or split. Each bay gets a front glass entry, a rear overhead door, restrooms and its own electrical meter. Shared walls are rated according to the fire code, and plumbing rough-ins are placed so a tenant can add a sink or floor drain without cutting slab.
We often propose a mix: some bays with one door, some with two, and a few deeper units for tenants who need storage. Showroom glass faces the street and loading faces a screened rear court. Two prominent factors in rent are visibility from the road and clear parking, so we give parking counts as much attention as the building. The pre-engineered metal building approach often delivers this layout at a low price per square foot, while concrete panels add durability.
Developers think in rent per square foot, but cost behaves per bay. Each unit adds a door, a meter, a restroom and a set of mechanical equipment. A building with many small bays costs more per square foot than the same footprint with a few large ones. We help owners find the mix where rent per bay beats the added cost.
Site work, parking and detention are the other drivers. The more stormwater a site must retain, the less land is left for rentable building area. We weigh these early through flex and light industrial construction planning and share the trade-offs in plain numbers.
Flex buildings are usually delivered shell first. The shell goes up quickly, then tenant improvements follow as leases are signed. This phased approach limits risk but needs coordination, because construction workers, forklifts and new tenants share a lot. We plan access, temporary fences and parking so that building crews and early tenants stay out of each other’s way, and we handle build-outs through tenant improvements with dedicated crews.
Owners of existing parks, including property management firms, ask us about upgrades such as new roll-up doors and lot repaving. We handle those occupied-site projects with night and weekend work where needed.
Tell us the land, the target tenants and the rent you hope to reach. We will test bay widths, door counts and parking against real demand, then return a sequence and a price range with the two or three items that move it.
Twenty to thirty feet is the usual range, because small tenants want enough room for a van or a workbench. Wider bays rent to a larger pool, but they cost more steel. We recommend a mix that can be combined with demising wall removal.
Usually, yes, for restrooms and floor drains. Some suburban areas of the Valley have limited wastewater service, so confirm sewer availability and capacity before you buy. Septic is sometimes possible, but it limits tenant uses and building size.
It depends on the use mix, which the city zoning rules govern. Showroom-heavy tenants need more spaces than storage-heavy ones. We prepare a parking exhibit with the permit set and keep room for a future striping change.
Ask first. McAllen’s updated development code and citywide rezoning effort may change what is allowed on a parcel. We help owners compare the cost of waiting with the cost of a rezoning request.
That is the point of flex design. Clear height, power capacity and demising flexibility let a showroom become a light assembly shop. We avoid features that lock a unit into one use, like fixed counters or unusually low ceilings.