
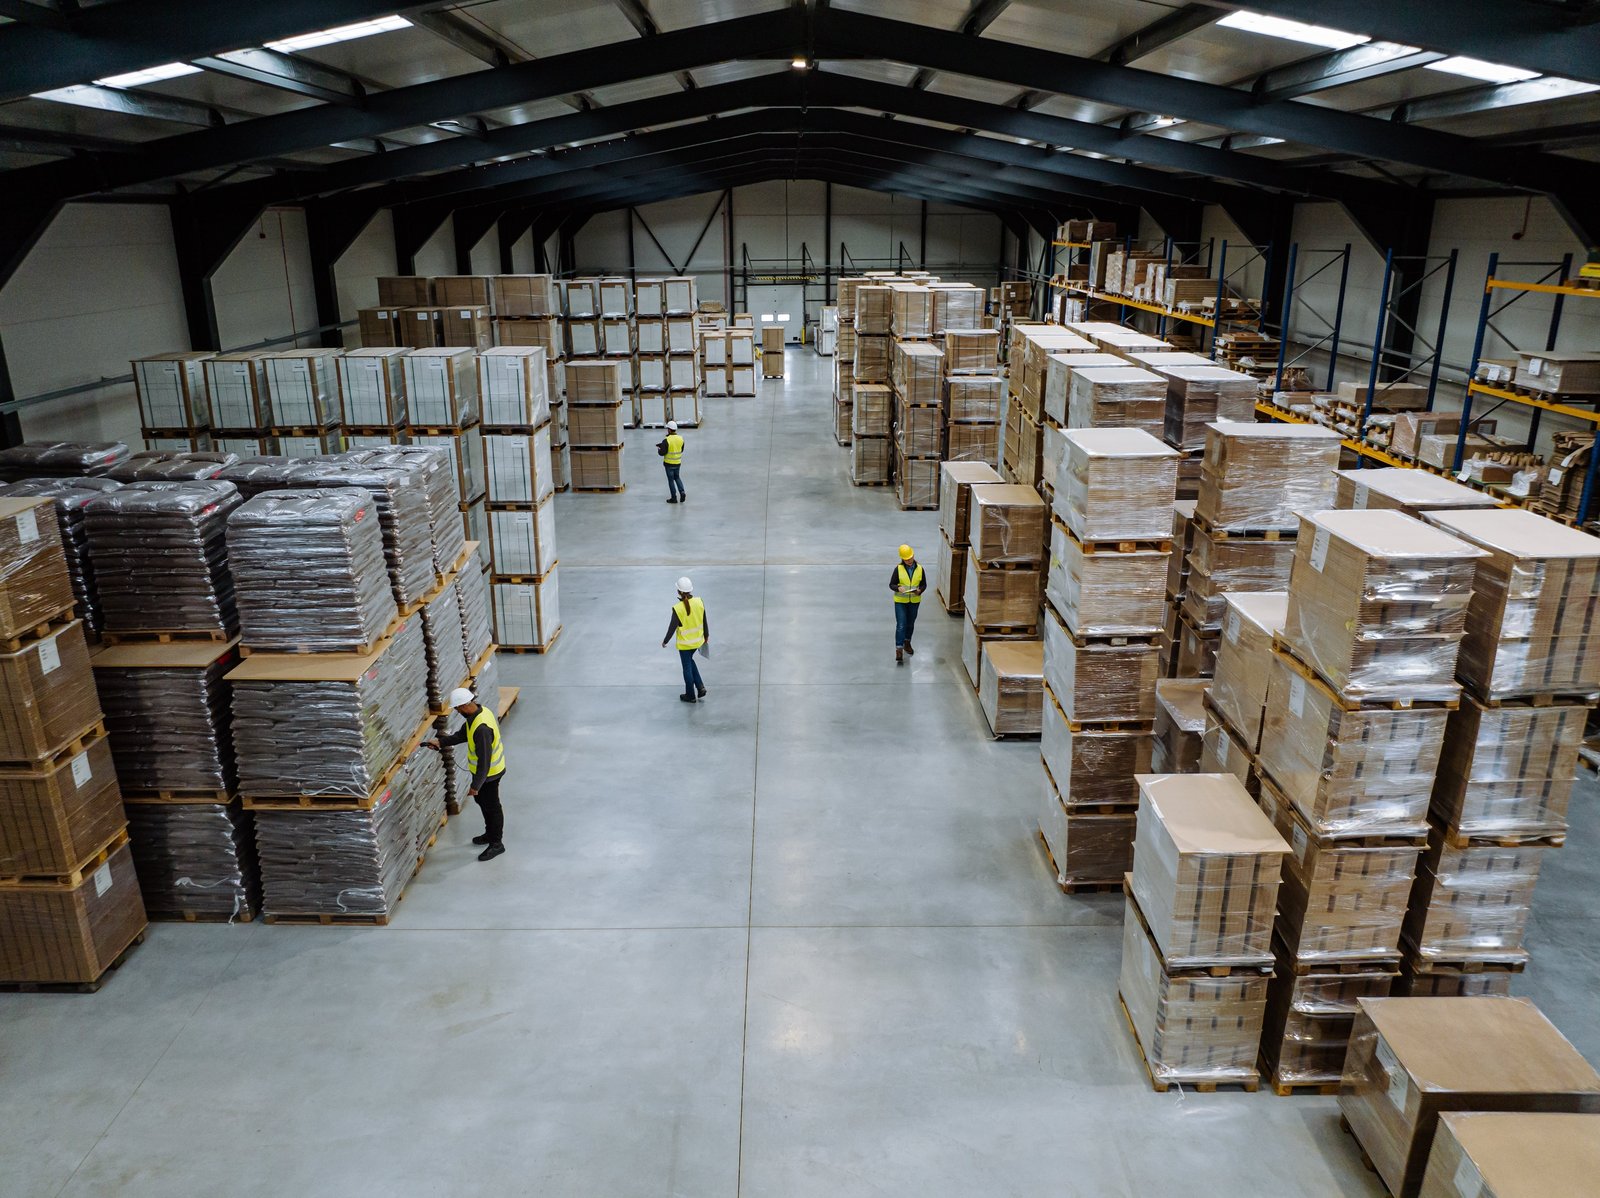
Between 1,200 and 2,000 trucks a day is the volume the expanded Anzalduas crossing is expected to handle once its commercial lanes run at capacity, and a warehouse near that bridge lives or dies by how those trucks enter, turn, dock and leave. The building is only part of the product. The yard, the apron and the road connections are the rest, and a tenant who runs a cross-border program will judge the whole site by how quickly a trailer can be turned.
We build warehouses for developers who lease and for users who own. Our work covers speculative buildings of 100,000 square feet or more, build-to-suit facilities for a named tenant, and smaller buildings that serve local distributors. In each case the questions are the same: how much clear height, how many dock doors, how deep the truck court, how much trailer parking and how strong the floor must be. We answer them early, with a price range, so an owner can set a lease rate or a purchase price on real numbers.
This page describes the warehouse market around the bridge, how we sequence a job, how a scope breaks down and what drives cost. Specialized variants are covered under cold storage construction and distribution center construction.
Construction on an $83 million expansion of the Anzalduas international crossing began in October 2022, adding commercial inspection facilities with booths, docks, roadway and parking so that the port could serve commercial trucks. It was funded by a $25 million federal grant, a $22 million state grant and a $63 million loan to the City of McAllen. A December 2024 trade-press report said the project adds one northbound and one southbound commercial truck lane and was hoped to be complete in spring 2025, and that the city had processed 42,749 empty southbound trucks in 2023.
For a warehouse developer the lesson is that demand follows capacity. Space close to a bridge with open commercial lanes leases differently from space farther away. Our Anzalduas bridge area page shows how we plan around that, and we build in nearby Mission as well, where an industrial park of 6.3 million planned square feet started construction in 2024.
A typical warehouse follows this sequence: site grading and detention, utilities, foundations and slab, structure, roof and walls, dock equipment, fire protection and then tenant finish. We start by identifying the long-lead items. Dock levelers, overhead doors, sprinkler piping and electrical gear can run longer than the structure, so we order them with the earliest drawings.
Slab and structure are the critical path. We use a continuous-pour approach where possible, with laser screed equipment and tight curing control, then erect the structure while the slab cures. McAllen began Saturday inspections in December 2025 for rough-in plumbing, foundation and insulation, and a Saturday inspection can save a day on a slab schedule. We book those requests the Friday before, as the city requires, and keep the crew ready.
The building scope covers the slab, the structure, the roof system, the walls and the docks. Inside it are the lighting, fire sprinklers, restrooms, office areas and a mechanical system matched to the tenant. Outside it are the truck court, drive lanes, car parking, trailer stalls, fencing, lighting and detention. Each has its own cost and its own permit review.
The choice of structure matters. A tilt-wall building fits many users, with strong walls and easy expansion. A metal building can be faster for a smaller footprint. We evaluate both against clear height, speed and budget, then recommend the one that fits, even if it is not the one we expected to build.
Truck courts are the single most underestimated item. A 130 foot court gives a standard trailer room to back in, a 185 foot court gives a tenant room for staging, and the difference in paving can be significant. We design with the actual truck type, because a cross-border operation may use different trailer lengths than local delivery. Dock position, door spacing and leveler type are all choices that depend on the tenant's program.
Floors also deserve thought. Racking loads concentrate at post bases, forklifts impose dynamic loads and some tenants need very flat floors for narrow-aisle equipment. We specify slab thickness, reinforcement and flatness with the tenant in mind, and where a speculative building lacks a named user, we design for a broad range and note the limits on the plans.
The first is clear height. Moving from 32 to 36 feet adds structure, wall area and sprinkler cost, and a tenant must actually need it. The second is the site: fill, drainage and detention in a low-lying area can add significantly, and the paving area for trucks is large. The third is the fire protection system. High-piled storage and early suppression systems demand more water, bigger mains and sometimes a pump and tank.
Beyond these, finishes and offices are smaller factors. We give a range at schematic stage, and update it as the design develops. If the number is too high, we show where we can adjust. Industrial owners in logistics and distribution use this early view to decide whether to build now or wait.
Tell us your tenant type, clear height and acreage. We will return a layout, sequence and price range.
Most speculative buildings aim for 28 to 36 feet, depending on the local market. Higher is more flexible for tenants but costs more to build, so we compare it to expected rents. If you have a possible tenant, build to their needs.
A common starting point is one dock door for every 10,000 to 15,000 square feet, adjusted for use. Cross-border and parcel users need more. We test the layout with the truck court and the site so the doors can be used.
Indirectly. The expansion adds capacity for commercial trucks, which helps users who move goods across the border. We do not assume traffic volumes in any design, but we do consider the access route and the likely truck types.
The city takes applications through an online portal and has separate forms for commercial projects. Plan review, permitting and inspections are handled by the Building Permits and Inspections Department. Saturday inspections for some items began in December 2025.
Yes. We build the first phase with utilities, truck courts and detention sized for the future, so that later phases connect without rework. This approach also helps financing.