
Room nights in McAllen follow two calendars: the convention center's and the airport's. The city's adopted budget put the convention center's attendance for one recent year at 704,875, with a 60,000 square foot exhibit hall and a 10,000 square foot ballroom behind that figure, and the airport has been reported to handle more than 1.1 million passengers in 2025. A hotel owner, a restaurant group or a resort operator planning near either one is building for demand that is already measured.
We build for hospitality groups in McAllen and western Hidalgo County: limited-service and select-service hotels, extended stay properties, full-service renovations, restaurants and event space. Your priorities are a brand standard, a franchise inspection date and a soft opening you can sell. Ours are the same, plus the lender's draw schedule, a clean fire and life safety record, and finishes that survive a busy first year.
The sections below cover how we handle brand reviews, the districts that feed room demand, kitchen and pool scopes, and the safety requirements that come with places where guests sleep.
Most hotels in this market are built to a brand standard, and the brand sets the clock. Plan review, prototype changes, furniture and fixture orders and the pre-opening inspection all have lead times, and the franchise agreement usually carries a deadline. We start by asking for the brand's design standards and the franchise milestones, then lay them against a construction schedule so the owner can see which dates are fixed and which can move.
Furniture, fixtures and equipment typically arrive late and cause more last-week stress than any construction trade. We track the order status for beds, casegoods, televisions, bath accessories and kitchen equipment, and we stage them in a secured room so installation happens in days, not weeks. The hotel construction teams we coordinate repeat that routine room by room, with a model room signed by the owner before the rest of a floor is finished.
The convention center's exhibit hall offers about 60,818 square feet of column-free space under a 30 foot ceiling, which suits trade shows that bring dozens of visiting exhibitors and their staff at once. City officials announced in October 2025 a plan to redevelop a 70 acre reservoir site near the center into a mixed-use district that includes housing, retail and hospitality, and the project was still in planning and design when reported. A developer in that district has a long runway, but a builder with a hotel pad plan can help decide how much density the site can hold.
The airport is the other source. Reports describe a $160 million terminal expansion under consideration, with work possibly starting in 2027, and a master plan that includes more gates. More flights mean more business travelers, and the hotels closest to the terminal will see that first. See our work in the convention center and 10th Street district and around McAllen Miller International Airport for how we approach each setting.
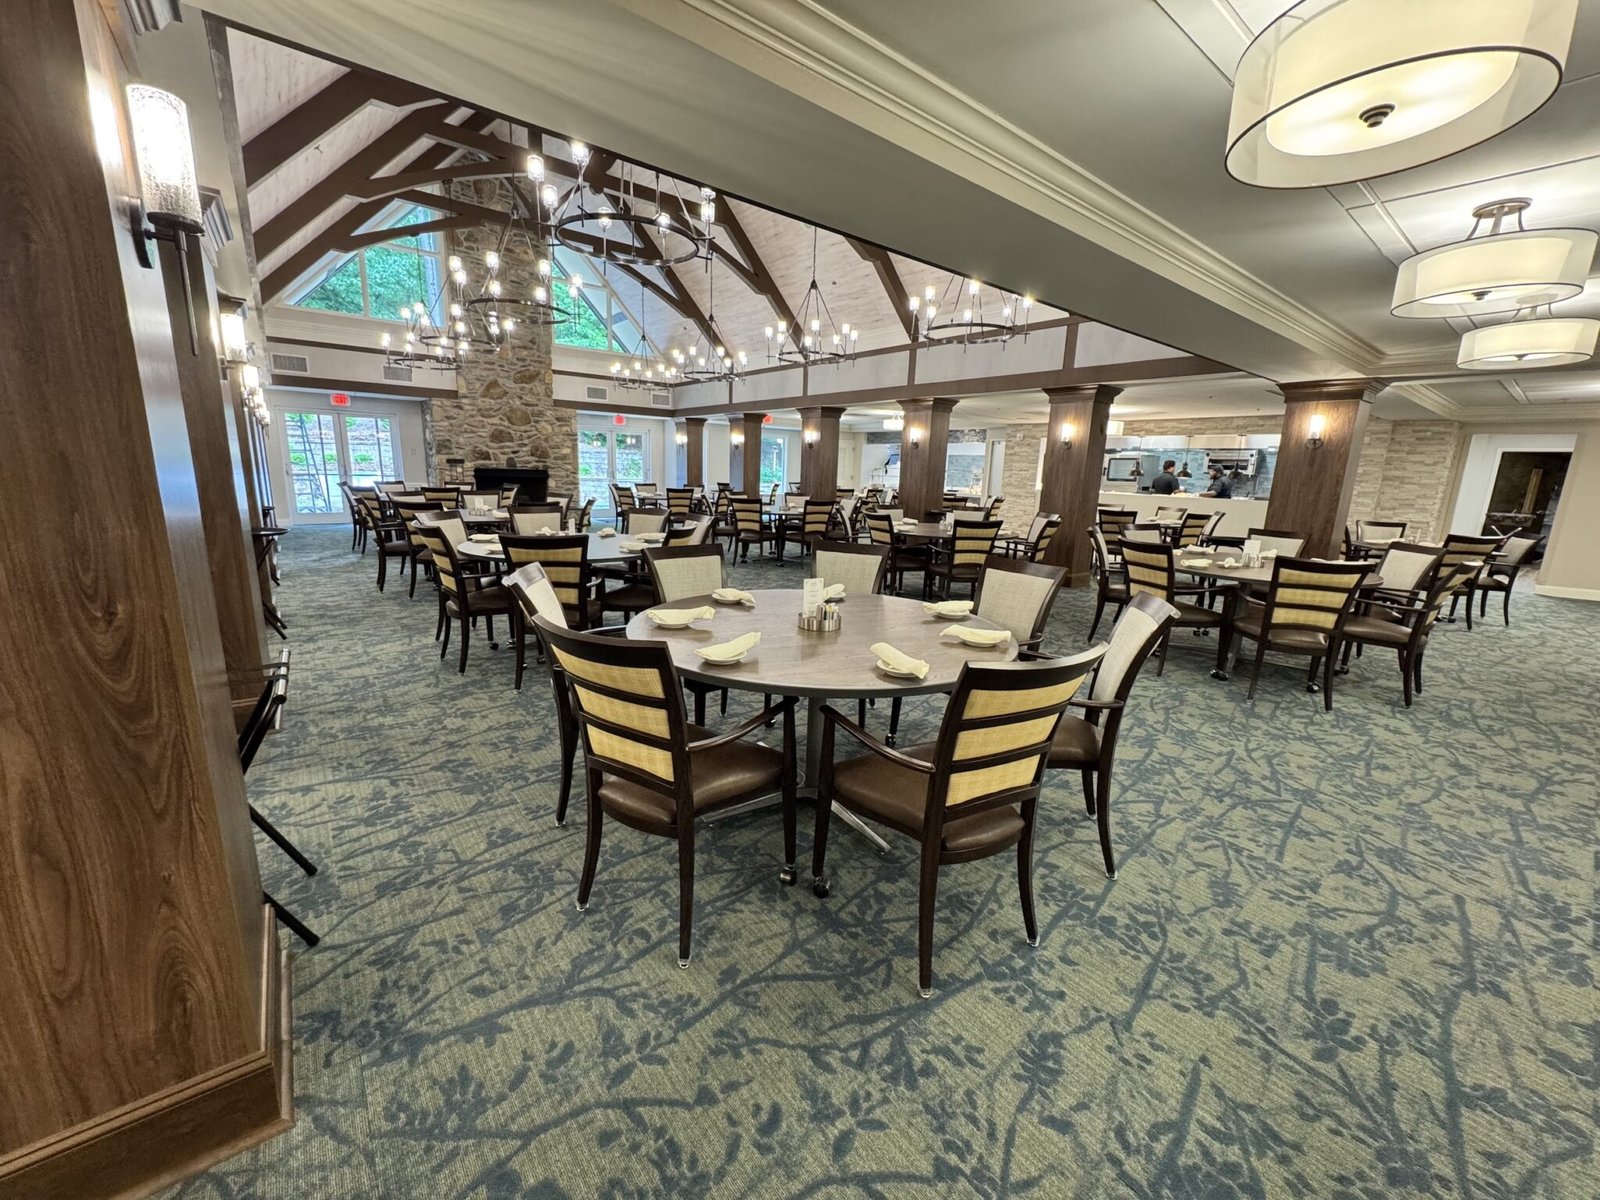
A hospitality project is several buildings in one. The guest room block is repetitive and fast. The lobby, breakfast room and event space are complex and finish-heavy. The pool and outdoor area carry their own health department reviews, and the commercial kitchen has grease, ventilation and fire suppression requirements. We separate each component in the estimate so an owner can compare options, such as a larger ballroom versus extra suites, using real numbers.
Restaurants and bars inside or beside a hotel add another layer. The kitchen equipment is ordered first, the hood and grease interceptor drive the structure, and the health inspection controls the opening. Our restaurant construction work handles those details, and we coordinate the restaurant schedule so it does not hold up the hotel's certificate of occupancy.
Hospitality in McAllen is tied to retail and healthcare. Shoppers from across the border region fill rooms on weekends, and patients and families visiting the medical district fill them on weekdays. A hotel group planning a property should know that the retail chains nearby decide traffic counts, and that the healthcare systems in the medical district send families and visiting clinicians who need rooms for days at a time.
The same builder can serve both, which helps when a developer proposes a hotel next to a store or clinic. We coordinate shared utilities, parking and detention so the hotel does not carry costs that belong to the whole site. Where a parcel is large enough for a phased plan, we can sequence the hotel after the infrastructure and let the owner capture room revenue early.
Places where guests sleep carry the strictest fire and life safety requirements. Alarm, sprinkler and egress systems need to be tested in order before the fire marshal visits, and the certificate of occupancy depends on a clean record. McAllen enforces the 2024 International Code Council codes and the 2023 National Electrical Code, effective January 1, 2026, and the city's building department handles plan review, permits and inspections, with an online portal for applications.
Accessibility is the other area where hotels get stopped. Texas accessibility standards require a set number of accessible rooms and routes, and projects costing $50,000 or more must be registered with the state licensing department. We build accessibility checks into room mockups and common areas, and we schedule the state review into the timeline so the owner is not surprised in the last month.
Send the brand standards, the parcel and the opening date you want. We will return a schedule that shows the franchise milestones, a cost range by component and a list of what could shift the date.
Furniture and equipment orders, fire alarm and sprinkler testing and the final inspection are the usual causes. Construction itself is rarely the last item. We track the long-lead orders from day one and test life safety systems early so the fire marshal's visit is not a surprise.
It sets weekday and event demand. The exhibit hall seats trade shows with large visiting crowds, and the district around it is also the focus of a mixed-use redevelopment plan, so room demand there is likely to be watched closely. A site's access, parking and walkability will matter more than its price per acre.
Yes. Sites near the terminal have height, lighting and noise considerations, plus traffic that follows flight schedules. We check these with the airport and the city early. If the terminal is expanded, access roads and parking may also change, so we ask what is planned before finalizing a layout.
We take rooms out of service in blocks, usually a floor or a wing at a time, and keep noisy work away from occupied rooms. Corridors, elevators and stairs are protected, and life safety systems remain active. The owner chooses the occupancy loss that makes sense against the budget.
The city adopted the 2024 International Code Council codes and the 2023 electrical code, effective January 1, 2026. We confirm which edition applies to your permit date with the building department, and we ask the architect to note it on the drawings.