
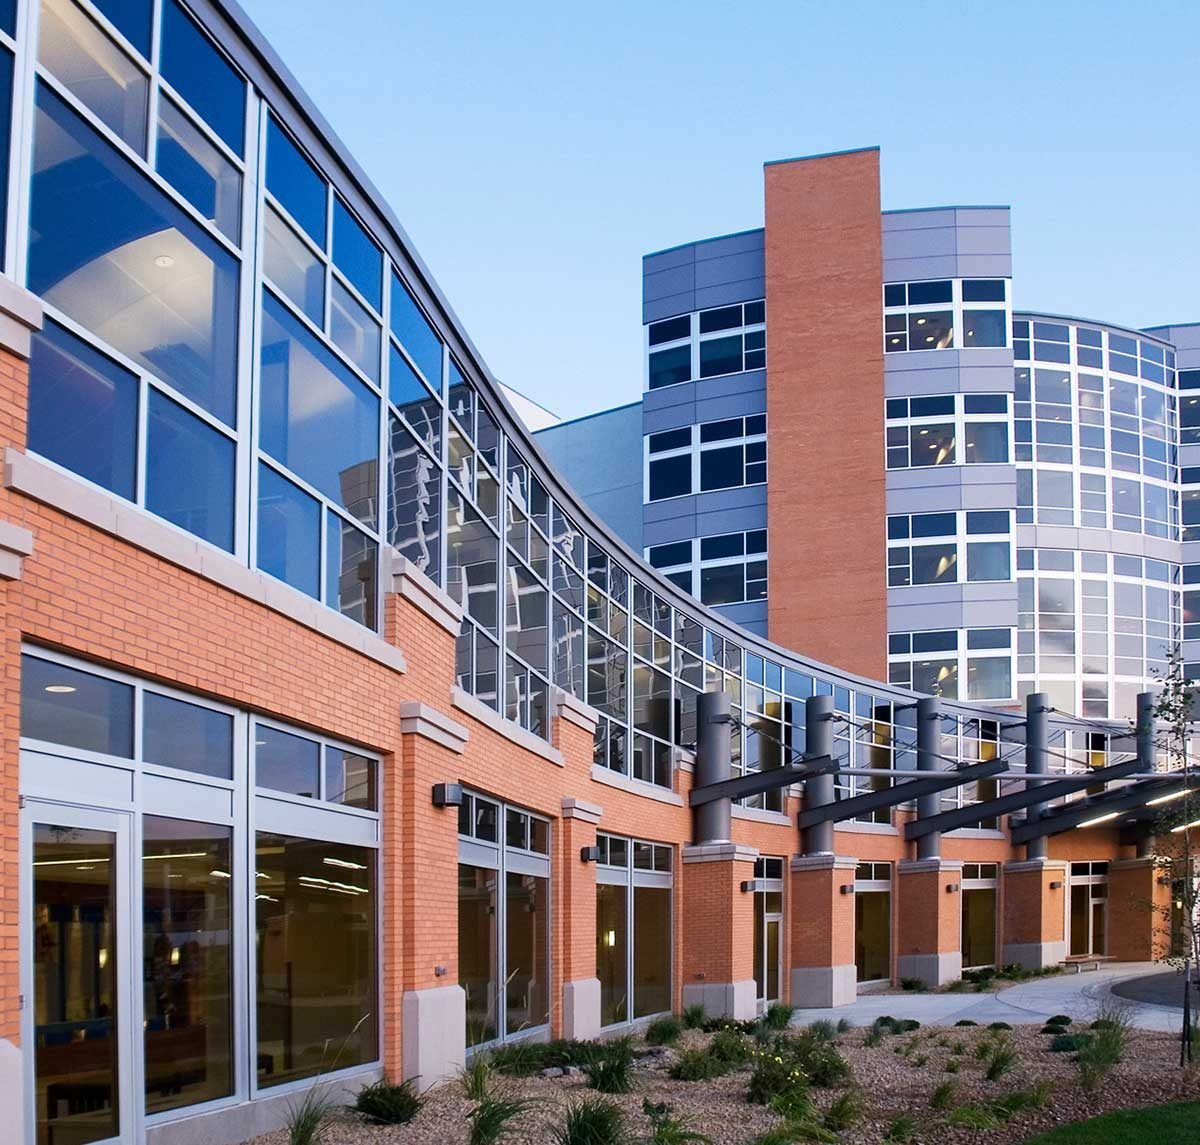
A $500,000 cath lab renovation covering 805 square feet looks small beside a $7 million, 11,108 square foot neuroscience ICU renovation, and yet the small job can be the harder one. State records list both in McAllen's medical district, the first with construction scheduled from March to September 2025 and the second from October 2024 to August 2025. Each sits inside a working hospital where patients, ambulances and surgical schedules cannot stop.
We build for healthcare systems, physician groups and public health providers across McAllen and western Hidalgo County. Our work covers renovations inside live hospitals, imaging additions, outpatient clinics and new medical office space. Owners in this field have more than a construction budget to manage. They manage infection control, licensing surveys, equipment vendors and clinical staff who have to adapt to each phase.
What follows describes how we plan healthcare work: the safety rules that come first, the district we know, and the way we sequence phases so clinical operations keep running.
On a hospital renovation the first meeting is not about dates. It is about the infection control risk assessment, which decides what class of barrier is needed, where negative pressure is required and which routes construction traffic may take. We build the assessment into the pre-construction plan, document daily barrier and pressure checks, and keep the hospital's infection preventionist in the loop. A missed log entry on a barrier check is an issue at the next survey, not just on site.
Life safety is the other constant. Fire alarm outages, sprinkler impairments and exit path changes need written notices, fire watch plans and approvals from the facility's safety officer. We schedule them in short windows and restore protection before crews leave. Texas accessibility standards also apply, and projects costing $50,000 or more must be registered with the state licensing department, so most healthcare renovations enter that review process. We include the review time in the schedule, not as an afterthought.
McAllen's medical district is already deep. One hospital is described as the only certified primary stroke center in Hidalgo County and an advanced level three trauma center, another is reported to employ more than 500 physicians across more than 35 specialties, and a 60-bed heart hospital sits nearby. A university medical school announced a cancer and surgery center at its McAllen academic campus in 2021, with a national cancer center providing advisory services. That mix of acute care, specialty practice and academic work creates steady renovation demand.
It also creates site pressure. Parking, ambulance access and tight campus streets limit where cranes and deliveries can go. The VA's MRI project at 901 E. Hackberry Avenue, an 1,839 square foot addition plus a 1,500 square foot renovation valued at $2.4 million, is listed with construction from September 2025 to November 2026, a reminder that imaging work often runs longer than its footprint suggests because of shielding, equipment delivery and commissioning.
Clinical operations teams care about three questions: what is closed, for how long, and where do patients go. We answer each in writing before work starts, with a phasing plan that shows swing space, temporary egress and the dates of each utility shutdown. When a nurse manager can read the plan and recognize the unit, the plan works.
The healthcare construction teams we coordinate build mockups for rooms that repeat, such as patient rooms or exam rooms, so clinical staff can approve headwall layouts, outlet heights and casework before the rest of the floor is built. That avoids late change orders, which are the main cause of budget growth on interior hospital work. We also coordinate directly with equipment vendors for imaging, surgical lights and booms, because their rough-in requirements arrive after the design is set and can disrupt the ceiling.
A healthcare schedule has more steps after construction than before. Once the walls are painted the project still needs air balancing, medical gas certification, fire alarm testing, equipment calibration, the state inspection and the facility's own readiness review. We put all of those in the schedule as tasks with owners and dates. Our commissioning and closeout process begins in the middle of construction, not at the end, so tests are scheduled while crews are still on site.
For smaller outpatient projects the same logic applies. A physician group opening a new suite needs a certificate of occupancy before patients arrive, and a delay of two weeks costs real revenue. We work with the medical office construction team to plan plumbing, exam room layouts and casework so the space opens on the date promised to staff and payers.
Healthcare owners rarely build in isolation. The health system that adds a clinic often partners with an academic program, a public agency or a school. Our education clients face many of the same permitting and phasing demands, and public sector owners, including the VA, follow procurement rules that shape how a healthcare project is bid. Knowing both worlds lets us explain the process whichever side you start on.
If you are weighing a new building against renovation, our hospital building experience and our knowledge of the McAllen medical district let us price both, including parking and utility capacity. We tell you where renovation saves money and where it only moves the cost into the schedule.
Tell us the department, the occupancy constraints and the survey or opening date. We will visit, review the infection control and life safety requirements and give you a phased plan and cost range.
We start with an infection control risk assessment, then build barriers, negative pressure where required and separate construction routes. Utility shutdowns are scheduled in short windows with written notice and a backup plan. We meet with clinical leaders weekly so they know what changes next and can move patients or procedures.
The footprint is small, but the equipment, shielding, power, cooling and testing are not. The state record for one local cath lab renovation shows about seven months of construction for 805 square feet. Vendor delivery and commissioning often control the date, so we schedule them first.
Projects costing $50,000 or more must be registered with the state licensing department for review and inspection, and nearly all hospital renovations exceed that figure. Smaller projects must still meet the standards. We include review and inspection time in the schedule.
Yes, with planning. We lay out staging, crane picks and deliveries around entrances, and we phase paving and utilities so ambulance access stays clear. Where a lane has to close, we agree on the hours and signage with the facility's security and emergency teams.
Commissioning covers air balancing, medical gas verification, fire alarm testing and equipment checks, and it often takes several weeks. We start planning it in the middle of construction and schedule tests as soon as each system is ready. That keeps the opening date from slipping at the end.