
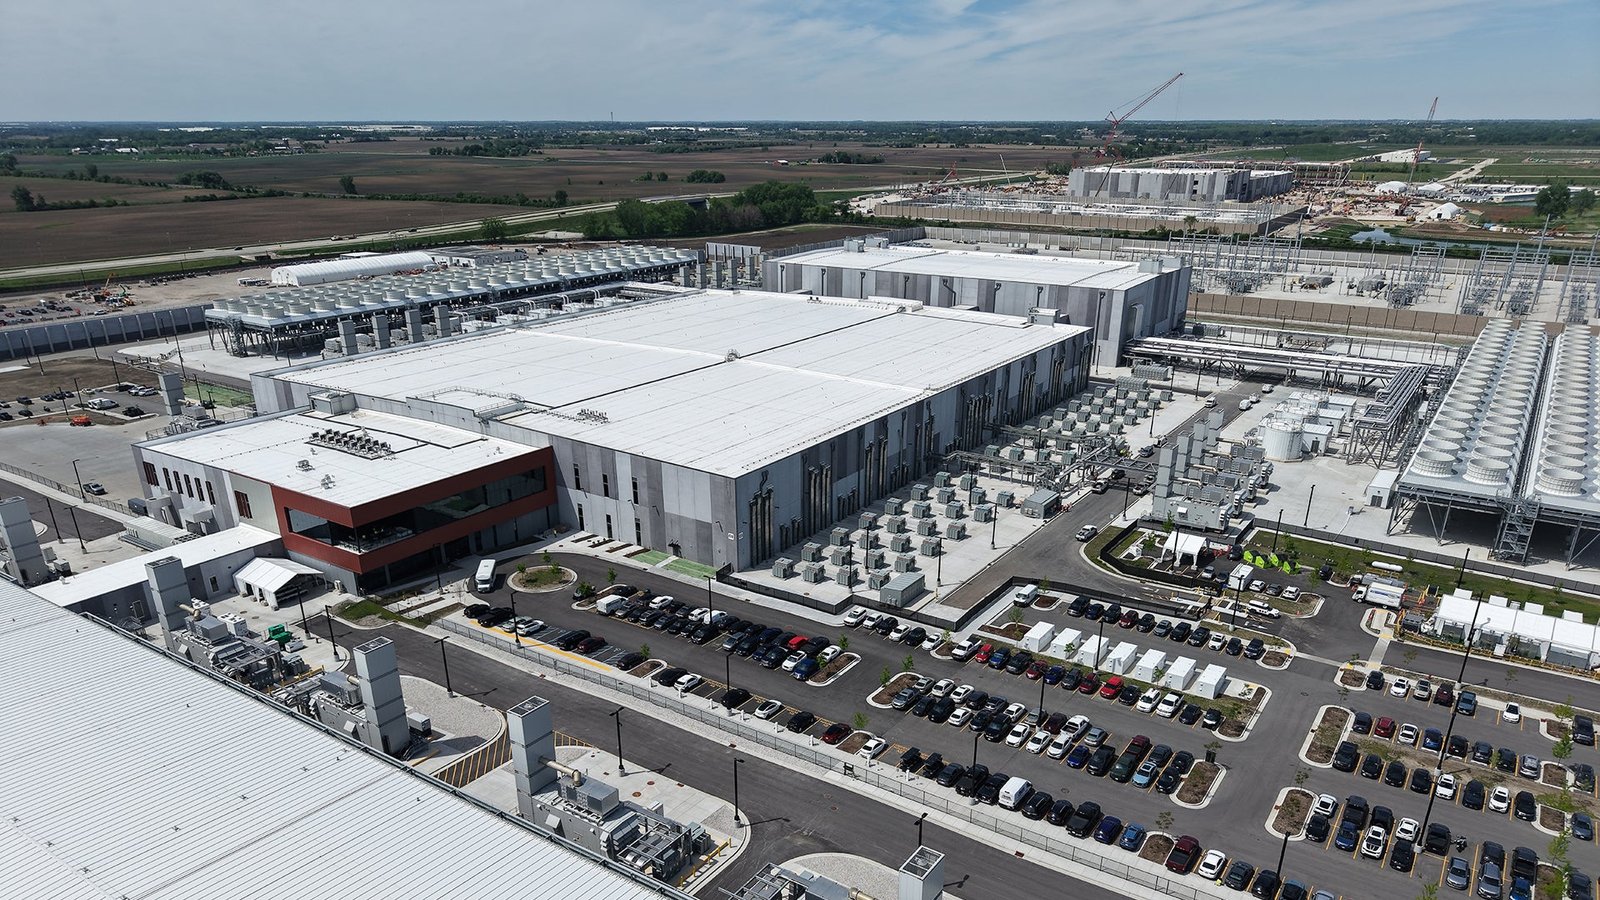
Uptime gets bought in inches in the Rio Grande Valley: inches of finished floor above the street, inches of rain the drainage system can take, inches between a generator pad and standing water. A data center is the least forgiving building type we are asked about, because a single wet switchgear room can end an operator’s service guarantee. That is why we begin a data center conversation with the flood map and the storm history, long before we draw a hall.
Hurricane Hanna in July 2020 left rain totals of 12.66 inches at a gage 2.4 miles northeast of McAllen and 12.03 inches 3.5 miles north of the city, along with a 60 mph gust at McAllen. The Hidalgo County Drainage District No. 1 general manager said the system was originally agricultural and not designed for such events. A mission-critical site must work in a storm like that, with generators running and roads possibly closed.
We build enterprise data rooms, edge facilities and purpose-built halls for owners who know their load and their uptime target. Public records we have reviewed do not describe a hyperscale market in McAllen, so we do not pretend one exists. What we can say is how to build a small or medium facility well here, and how to avoid the traps that matter in this climate. For related industrial formats, see our notes on flex and light industrial buildings, which sometimes convert into server space.
The first checklist item is flood status. In unincorporated Hidalgo County a floodplain order requires a Development Permit for areas of special flood hazard, with a $50 fee covering reviews and field inspections, and it adopts the Flood Insurance Study dated June 6, 2000; the posted copy leaves its adoption date blank, so we confirm the current edition with the county. City permit forms ask the same question; the City of Hidalgo's form, for example, asks whether the site is in a flood zone.
We set the finished floor and mechanical yard well above the base flood level and above the likely worst storm water line, then keep the generator pad, fuel tanks and utility entrances on that higher plane. Roads matter as much as the building. A facility you can power but cannot reach with fuel trucks is only half protected, so we study alternate access during site selection.
McAllen adopted the 2023 National Electrical Code, along with the 2024 International Code Council codes, effective January 1, 2026. The 2023 NEC matters for data centers because of its provisions for large battery systems, emergency power and grounding. The city’s Building Permits and Inspections Department takes applications through an online portal and offers separate forms for generators and energy storage, which is useful for a project with both.
Beyond the building code, a data center carries the utility interconnection process, fire suppression design and sometimes air-quality permits for generators. We start the utility request at the same time as design, because the electric service lead time can run longer than the building itself. The building is rarely the pacing item; the gear and the power letter are. Our data center construction service page describes how we staff that coordination.
Most small and mid-size data centers are single-story, concrete-masonry or tilt-up buildings with a heavy slab, deep roof structure and generous clearances for overhead cabling and cooling. A well-sealed envelope reduces cooling load and helps keep out humid air. We prefer tilt wall construction for secure, windowless halls because panels provide mass and a tight exterior with few joints.
Roof design needs attention. Mechanical yards, chillers and dry coolers sit on or beside the building, and every penetration is a leak point. We use through-wall solutions where we can, limit roof penetrations and keep drains redundant. During storms, a clean roof with two overflow paths avoids ponding that could load the structure.
On a mission-critical project the shell and site work are often a minority of total cost. Electrical gear, generators, UPS systems and cooling plant dominate the budget, and their prices move with supply chains. We keep the structure simple and standard so that owner dollars go to resilience that earns them. Redundancy level, fuel storage hours and the number of power paths change cost more than finish selections ever will.
Because equipment is so large a share of the number, the right contract form matters. Owners who want one team accountable for design and delivery often choose design and build delivery, while others prefer construction management with an at-risk price. We explain trade-offs openly.
Generators, transformers and switchgear carry the longest lead times, and we recommend ordering them before the building permit is issued if the owner can accept the risk. Start-up then runs in a defined order: energize, load test, integrated systems test and a long burn-in. The final phase is called commissioning, and it should be scheduled with the same care as the concrete pour. Details are in our commissioning and closeout page.
Public and healthcare owners sometimes need data space inside an existing campus. In that case we phase the work around live operations and coordinate outages to the minute. Hospital IT and records rooms in healthcare systems follow the same logic at a smaller scale.
Share the target load, the tier of resilience you need and the parcels under review. We will check flood status, drainage and permit path, then return a sequence and a price range with the few items that decide the budget.
For edge, enterprise and regional facilities, yes. The area has an airport, interstate access and growing commercial demand. Large-scale hyperscale campuses depend on power and fiber that are outside what we can promise from public information, so we confirm utility capacity before any site commitment.
Higher than the code minimum, and we set it from the flood study plus a margin for local drainage. In unincorporated Cameron County the rule is 12 inches above Base Flood Elevation or 24 inches above highest adjacent grade, whichever is higher, and Hidalgo County has its own order. A mission-critical building should exceed either one.
Yes, in the details. The 2023 National Electrical Code applies in McAllen from January 1, 2026, and your electrical engineer will confirm which provisions affect battery rooms, emergency disconnects and grounding. We build to the edition the city enforces at permit.
Often, if the slab, roof and ceiling height allow. We assess floor loading, roof capacity for cooling equipment and electrical entrance location. A retrofit is sometimes faster than a ground-up building, but it can hide structural surprises.
With raised pads, swales that carry water away from the building, backup sump pumping and a clear access route. We also ask the drainage district for any planned improvements near the site so our design does not conflict with them.