
Thirty feet of ceiling over 60,818 square feet with no columns in the way is the standard that McAllen's exhibit hall sets for large steel. Anyone who has stood in that room understands what long-span structure looks like when it is done well, and what it asks of the people who erect it: accurate fabrication, a crane that reaches every pick, and a sequence that never leaves a frame standing without its bracing.
We manage structural steel erection for commercial, institutional and industrial buildings across the central Valley. Some jobs are straightforward, a three-story office frame with a metal deck and shear connections. Others are lighter on columns and heavier on engineering, such as a gate expansion at an airport, a hospital addition that has to be built next to an operating wing, or a warehouse with mezzanine framing. In each case the steel comes first, the schedule hinges on it, and a month lost in fabrication cannot be recovered later.
This page explains what steel erection includes, how we manage fabricators and cranes, what affects price and what owners should confirm before the shop drawings are approved. If your building is closer to a standard envelope, a pre-engineered metal building may serve you better, and we say so when that is the case.
Steel is chosen for span, speed and flexibility. A column-free hall, a canopy over a terminal curb or a roof that must carry heavy mechanical units are cases where steel is the natural material. The tradeoff is cost per ton and the time to fabricate, so we ask early whether concrete, masonry bearing walls or a hybrid might do the job at lower cost.
Deflection and vibration are the less obvious questions. A floor that supports a medical imaging suite or a trading floor can be code-compliant and still be too lively, and an engineer needs to check that. Roof framing also has to resist uplift in high wind, a real factor in coastal Texas. We coordinate with the structural engineer on connection design, and we review the shop drawings for erectability before they go to the fabricator, which catches problems that would otherwise appear when the crane is on site.
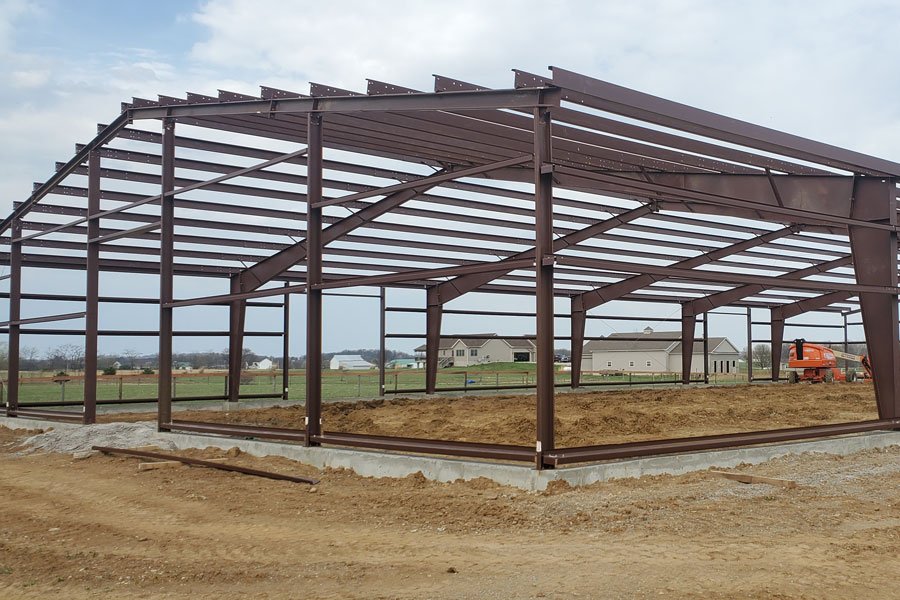
The scope runs from receiving and unloading to final bolting and field welding. It includes anchor bolt and base plate setting (leveled and grouted), column and beam erection, bracing and moment connections, joist and deck placement, shear studs, and the touch-up of shop coatings. Stairs, handrails, lintels and miscellaneous metals are often added to the package because they connect to the frame and are easier to coordinate with it.
We coordinate two timelines: fabrication in the shop and foundations in the field. The most common error is a foundation set a fraction of an inch off, so we survey anchor bolt locations before the steel is delivered and correct problems at the pier, not at the beam. Where a slab or precast element must interface with steel, we agree on the sequence in the pre-erection meeting.
Erection is the phase when most building site injuries occur, so safety planning comes first. We prepare a site-specific erection plan that covers lift paths, exclusion zones, fall protection, the order of columns and beams, and the bracing needed before the crane releases a piece. Rigging, signaling and crane operations are performed by qualified personnel under a written lift plan, and we hold daily meetings that cover the day's picks.
Occupied sites need extra attention. Steel is often added to a live hospital or an operating airport, and in those places lifts happen at set hours, swing paths avoid walkways and noise or dust is controlled. A 70,000 square foot terminal expansion with four new gates is described in the airport's master plan, and any work of that kind must be planned around passenger flow and security rules. We would plan to erect over weekends or nights if the owner needs it, and we price that honestly.
The best steel jobs are won in the shop drawing review. We insist on a coordinated model that includes mechanical openings, curtain wall embeds and equipment loads, so the fabricator builds the building as it will be built. We also visit the shop when the schedule is tight, because a delayed piece found early can be rerouted, and one found at the gate cannot.
Crane planning is the other piece. The crane type, set-up position and ground conditions must be settled before anything arrives. Valley soils vary, and after heavy rain, a crane pad needs stabilization or a mat. We have the crane building and site work teams review the access routes together, so heavy loads do not damage utilities we have just installed.
Steel mill orders, shop detailing and fabrication lead times vary with the market. We therefore submit anchor bolt plans and early-release packages ahead of the full set, so the foundations proceed in parallel. The typical pattern is shop drawings, approval, fabrication, delivery in erection order, erection, then deck and roofing. Each handoff is a risk, and each is tracked by name.
For a project built with a construction manager at risk, we can buy steel early on a guaranteed maximum price basis, which protects the owner from a volatile market. Under a design-bid-build contract, the steel package is bid with the rest of the work, so the owner needs to leave time in the schedule for award.
Weight of steel is the first driver, and it rises with span, height, seismic or wind design and the presence of heavy equipment. Second is connection complexity; moment frames and custom plates cost more than simple shear tabs. Third is access: a site with a long crane reach, a tight lay-down area or night-only work costs more per ton than an open pad.
Finishes matter as well. Galvanizing, intumescent fireproofing and exposed architectural steel are all priced separately and need a clear specification. When the design is early, we use unit prices and ranges, then firm them up once drawings are issued. The airport is a good reference for the sort of owner we talk to, and our page for McAllen Miller International Airport describes how that works.
Share your drawings or a concept and we will give you a fabrication and erection sequence, with a price range and a list of what could change it. Owners in healthcare often ask us about nights and weekends first.
For long spans and fast enclosure, steel is usually the right choice. For short spans, heavy fire ratings or high mass, concrete or masonry can cost less. We price both options at concept stage, because the answer depends on the layout, the soils and the schedule. A hybrid frame is common.
As soon as the design is firm enough to detail. Many owners release an early package for columns and long-lead members while the rest is being finished. We watch mill and shop lead times and recommend an order date backward from the date erection must start.
We survey anchor bolts before delivery. Small errors are fixed with oversized holes, shims or grout. Bigger ones require a revised detail from the engineer, which is why we check early. Catching an error at the pier costs days; catching it with a beam hanging costs weeks.
Yes. We create exclusion zones, schedule lifts at agreed hours, and keep swing paths over unoccupied space. For hospitals and airports, the owner's infection control and security teams review the plan first. Nights and weekends are often the best windows.
Indirectly. The Texas Accessibility Standards apply to the completed building, and projects costing $50,000 or more must be registered with the state. Framing affects floor-to-floor heights and elevator and ramp locations, so we review those early with the architect.