
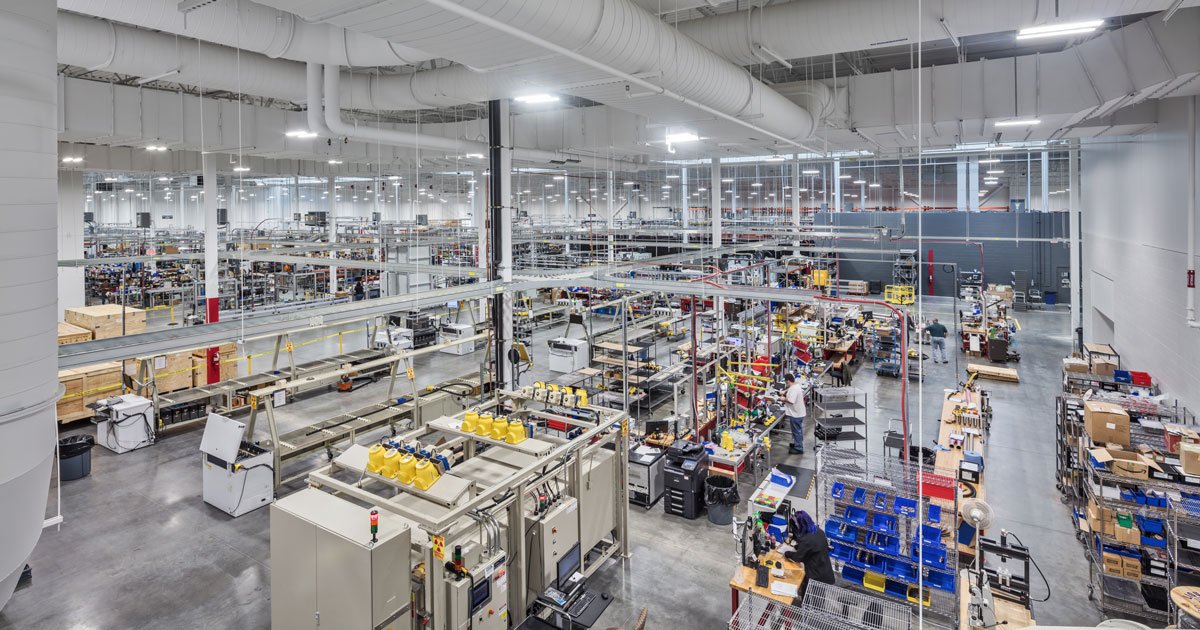
Machines, not people, set the structural design of a manufacturing plant. A press that weighs as much as a house, a conveyor line that needs a flat floor over 600 feet, a clean assembly area that wants positive pressure: each demand reaches back into the foundation, the roof frame and the electrical gear room. We build plants around the equipment, which means the first useful document is the equipment list, not the floor plan.
The McAllen area has become a place where that conversation happens often. One manufacturer broke ground on March 24, 2026 on a 337,000 square foot facility in the McAllen Nearshoring Industrial Park, a $225 million investment over five years with capacity for 300 employees, according to Texas Border Business. That is the scale of building an industrial user will ask a general contractor to deliver against a fixed start-up date, and it shows how fast the area is moving from storage space to production space.
Our role is to turn a process into a building with a clear sequence and an early price. Smaller plants, assembly shops and tooling facilities follow the same logic, only with fewer moving parts. Where the product is food, the washdown and sanitation rules in our food and beverage processing page apply as well. For lighter operations without heavy equipment, a flex or light industrial building may fit better and costs less.
The McAllen Nearshoring Campus Industrial Park, between Idela and Ware Road, was reported in December 2023 as a $120 million investment through various phases on about 473,400 square meters, with lots up to 121,000 square meters. Lots that large allow a plant to expand twice without moving. We keep that in mind when we lay out the first phase, so that utility stubs and truck routes do not block the future addition.
Not every plant is a global supplier. In Mission, a $50 million, 98,000 square foot automated metal-recycling plant was reported in November 2025 for a south Mission site, with groundbreaking expected in January and operations targeted for the end of that year, per the article; schedules like that can change. Projects like that show how varied the demand is. Our notes on the Anzalduas bridge area explain why industrial users cluster close to the crossing.
On a plant job we schedule and inspect site concrete, foundations and slab work closely where the schedule benefits, because concrete is the trade that locks every later trade into position. Equipment pads, trenches, pits and sumps often need to be formed and poured on the owner's timetable, not ours. Our project team closes the gap between the structural drawing and the machine supplier's anchor-bolt template, a point where field changes are expensive.
Heavy loads sometimes call for deeper support. Where a soils report recommends it, we use deep drilled pier foundations under equipment and crane columns. For the building frame itself, structural steel erection provides the clear spans and crane runways that heavy process work requires.
In McAllen the governing documents are the 2024 International Code Council codes and the 2023 National Electrical Code, effective January 1, 2026. A plant with hazardous materials, welding or paint operations will draw more review than a warehouse, and the Fire Code carries specific rules for storage and ventilation. We pull the occupancy classification and fire-protection requirements out of the codes at the start of design.
Wind is another factor. The Texas Department of Insurance says that beginning April 1, 2026, windstorm certificate of compliance applications must be certified under the 2024 International Residential Code or International Building Code, and that the designated catastrophe areas did not change. The agency publishes separate Cameron County and Willacy County zone pages, so a Hidalgo County parcel needs a direct check on whether the program applies. Either way, Hurricane Hanna produced a 60 mph gust at McAllen in 2020, and roof deck attachment, wall panel fastening and rooftop equipment curbs deserve attention. We confirm applicability with the engineer of record for the exact site.
Texas law also sets the 2012 International Building Code as the commercial floor, and cities may adopt later editions by ordinance. A plant site in an unincorporated area follows county rules instead, which makes the first call to the building official the cheapest hour of the project.
First, the process utility load: compressed air, process water, wastewater, chilled water and power can account for more cost than the shell. Second, the floor: heavy-duty reinforcement, joint spacing, embedded plates and trenches multiply concrete cost. Third, the labor market for the trades that finish a plant; electricians, pipefitters and controls installers are in demand when several large projects run together.
We structure estimates so the owner can see the shell, the site, the process systems and the contingency as separate numbers. If a board wants a number before design is finished, we can provide a conceptual estimate with ranges and clear assumptions through preconstruction estimating.
The critical path on a plant is rarely the building. It is the delivery of machinery from overseas suppliers, which can arrive weeks or months after its quoted date. We design the schedule so that the building is weathertight, the floor is cured and the power is live before the first crate arrives, then leave room for slippage.
That timing also determines our approach to approvals. Early coordination with the city lets us start foundations under a partial permit while the upper structure completes plan review. Operators that supply the manufacturing sector often ask about this strategy, and our answer is the same each time: stage the paperwork so the earthwork never waits on it.
Send us the process flow, the heaviest equipment and the target start-up date. We will return a sequence, a price range and a short list of the decisions that will set your budget, so your site selection and board approvals rest on firm ground.
A process description, a rough equipment list with weights and footprints, utility demands and a target site or lot size. Even a rough list lets us size slabs, power and building height. We will flag unknowns as allowances and replace them as the equipment vendors respond.
Yes, and many are. The Anzalduas crossing area has seen industrial parks planned within a few miles of the bridge. The practical issues are truck routing, drainage and utility capacity, so we study those before a lot is selected.
It depends on the structure and process complexity, but the schedule is measured in many months, with site work and steel procurement running first. We show owners the long-lead items and the earliest possible start-up date, then update it as vendors confirm.
We do. Many manufacturers prefer one contract for design and construction because it speeds approval and fixes responsibility. Our design and build delivery page explains the contract structure and what the owner controls.
We plan expansion from day one: oversized utility trunks, a removable end wall and a truck court that can be extended. It adds a little to the first phase but saves a great deal when the second phase begins.