
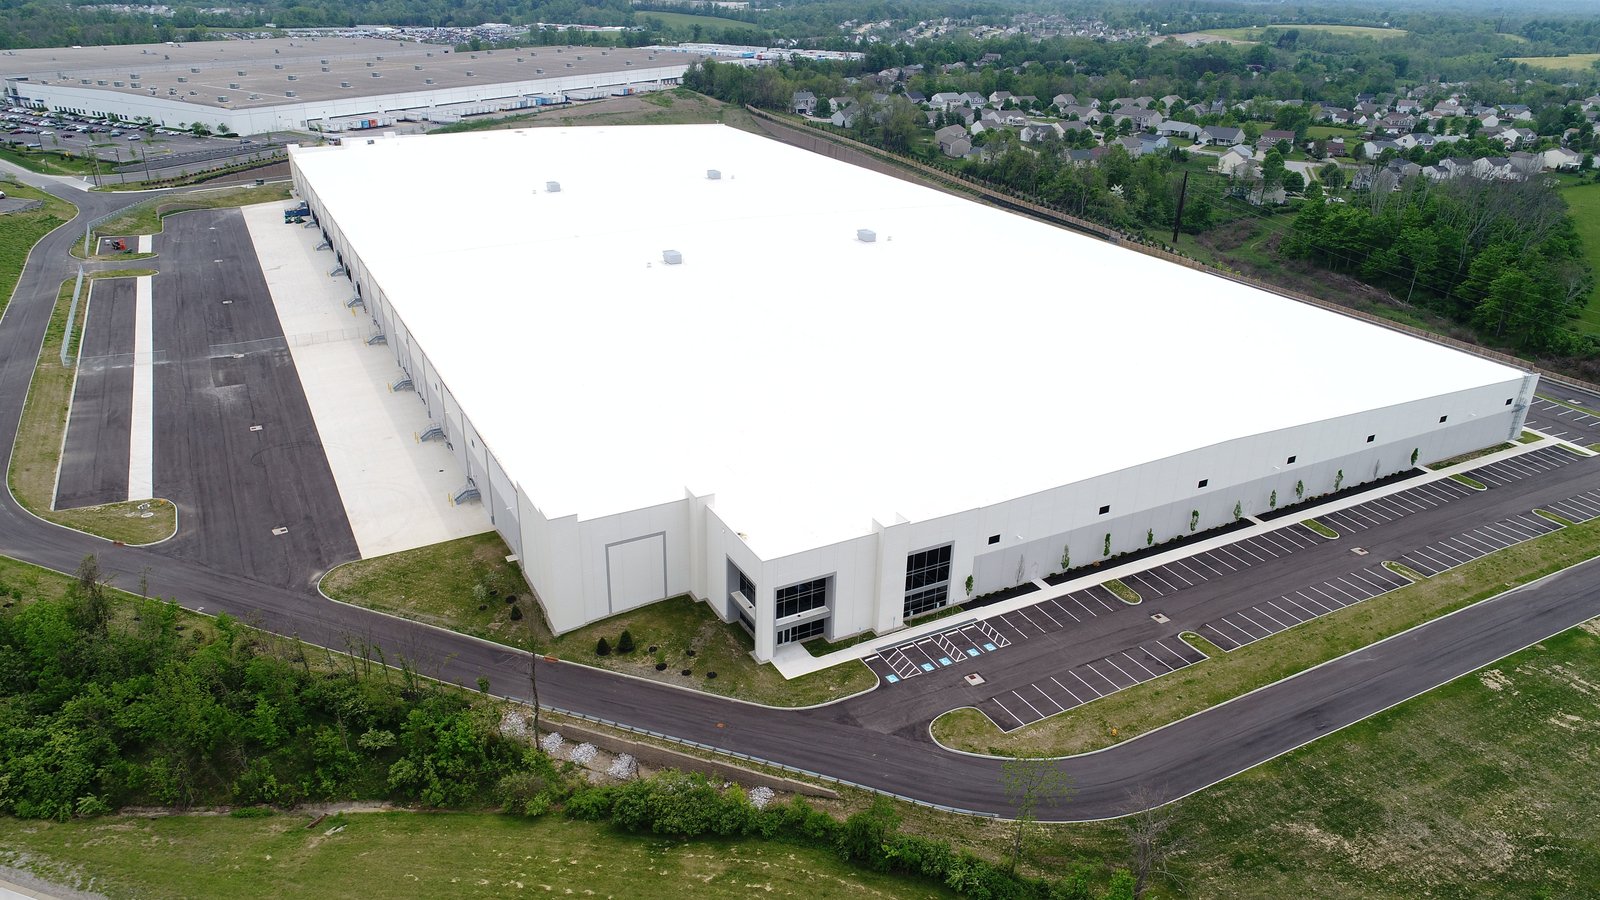
Trade worth $46.4 billion crossed the Port of Hidalgo in 2024, according to a December 2025 release from the Texas Comptroller, which also counted 8.5 percent of all Texas land-port trade and nearly 92,000 net jobs tied to it. A distribution center in the McAllen area is a building that lives off that flow. Inventory comes in on trucks from the bridges, gets sorted, stored briefly and goes out again, and the building has to keep that rhythm without choking at the gate.
That makes a distribution center a different animal from a warehouse that stores goods for months. The dock wall is longer, the truck court is deeper, the slab takes more abuse and the electrical service is bigger. Owners often ask us how many doors they need. The honest answer is to count the trailers per day in the peak hour, then add a margin, then check whether the lot is wide enough to hold the geometry.
We build these buildings for developers who lease to third-party operators and for users who run their own network. A design that suits a bulk warehouse will usually need more dock position and more trailer parking before it works as a distribution hub. If most of your volume is parcels and e-commerce orders instead of pallets, our notes on the logistics and fulfillment center explain how the floor plan changes. Our service page on distribution center construction describes the delivery process in more detail.
Two new Valley industrial developments show where distribution space is heading. The Industrial Park at Anzaldua's in Mission was reported in April 2024 as a planned 6.3 million square feet between Military Highway and Bryan Road, with about 2.2 million square feet of warehouses in a first phase and an initial $50 million. Sharyland Business Park, also in Mission, held its ribbon-cutting in December 2025 for 175 acres with about $8 million in infrastructure, roughly 2.5 million square feet of planned industrial space and 15 lots of 4 to 25 acres.
Lot size is the detail to notice. A 4-acre lot suits a small regional distribution building and a 25-acre lot can hold a big-box center with trailer storage. Our page on Mission covers how we approach these parks, and the choice between lots often comes down to turning radius and stormwater storage rather than price per acre. A developer who also needs a refrigerated bay for produce or pharmaceuticals should compare against a cold storage facility before choosing a lot, since insulated panels and refrigeration pads need extra footprint.
The scope starts with the dock wall: dock doors, levelers, seals, bumpers and canopies, plus the foundation strengthening that supports them. Behind the doors sits the staging area, then the storage racking footprint. In front, the truck court needs a pavement section designed for repeated loaded turns, because standard parking-lot asphalt rarely survives a season of tractor-trailer traffic.
Our truck courts and dock aprons work covers concrete dolly pads, reinforced aprons and joint detailing. We also plan queueing room on site so trucks do not stack up on the public road, which is the first complaint a city traffic reviewer raises on a high-volume facility. We also set aside room for employee parking, because a facility running two shifts needs far more spaces than a storage building of the same size, and a shortfall can cause a permit hold late in review.
McAllen adopted the 2024 International Code Council building, fire, mechanical, plumbing and energy codes and the 2023 National Electrical Code, effective January 1, 2026. Its Building Permits and Inspections Department began Saturday inspections for rough-in plumbing, foundation and insulation in December 2025, which can save a day on a tight slab schedule. Outside the city, other jurisdictions apply their own editions, and Texas law sets the 2012 International Building Code as the floor, so confirm which book governs before pricing.
A distribution center also draws attention from the fire marshal. Rack heights, storage commodity classes and sprinkler design affect cost materially. We bring a fire-protection engineer into the first design meeting so the sprinkler layout, the roof structure and the racking plan agree before drawings go to the city.
Dock count and truck-court depth top the list, because both scale with land and concrete. The next driver is electrical capacity, since conveyors, automated sortation and battery charging stations draw far more power than a storage warehouse. Third is the roof and floor design: a taller, wider building with a heavier slab costs more per square foot but gives the tenant flexibility.
We give owners ranges early. A simple comparison of three layouts, say a front-load, a cross-dock and an L-shaped plan, can reveal a swing worth more than the contractor margin. Where the project is part of a multi-building campus we recommend tying costs into site development and utilities early, so that roads and utilities support later phases.
Long-lead items on a distribution center include dock equipment, switchgear and any fire pump. We place orders at design freeze and track delivery weekly. A tenant lease commencement date drives the schedule, so we work backward from it and show the owner which dates cannot slip without a rent consequence.
Many distribution tenants also need the building before the racking is complete. We coordinate access, temporary power and a partial certificate of occupancy where the city allows it. Operators in logistics and distribution tend to appreciate that sequencing, because every week a building sits empty after turnover costs them labor they have already hired. We finish each closeout with a walk-through of door hardware, leveler operation, fire alarm tests and gate controls, so the operator opens without a list of defects waiting.
Tell us the pallet volume, the trailer count per day and the lot you are considering. We will sketch the dock layout, give a price range and name the items most likely to change it, before you commit to a purchase or a lease.
Start from the peak-hour trailer count and the time each trailer sits at the door. A common planning ratio compares door count to building area, but cross-border freight changes the pattern, because loads arrive in bursts after bridge crossings. We model two or three scenarios and price the extra doors as a separate line.
It depends on the tenant. Sharyland Business Park lists Interstate 2 access through Anzalduas Highway and sits minutes from the Anzalduas bridge and about eight miles from the airport, which suits truck-heavy users. A lot nearer the airport suits air-cargo or time-sensitive goods.
Yes, with an early site package for grading, utilities and foundations once the layout is frozen. That lets the building steel be fabricated while civil work goes ahead. We caution owners that changing door counts after foundations are poured is costly.
Expect questions about turning movements, driveway spacing and on-site stacking. We prepare a truck-turning exhibit with the permit set and talk to the city early about driveway placement, since a redesign after submittal can add weeks.
We do. A typical plan builds the full shell and truck court for the first phase, with stubs for the second phase dock wall. That keeps the first-phase cost reasonable while protecting expansion rights.