
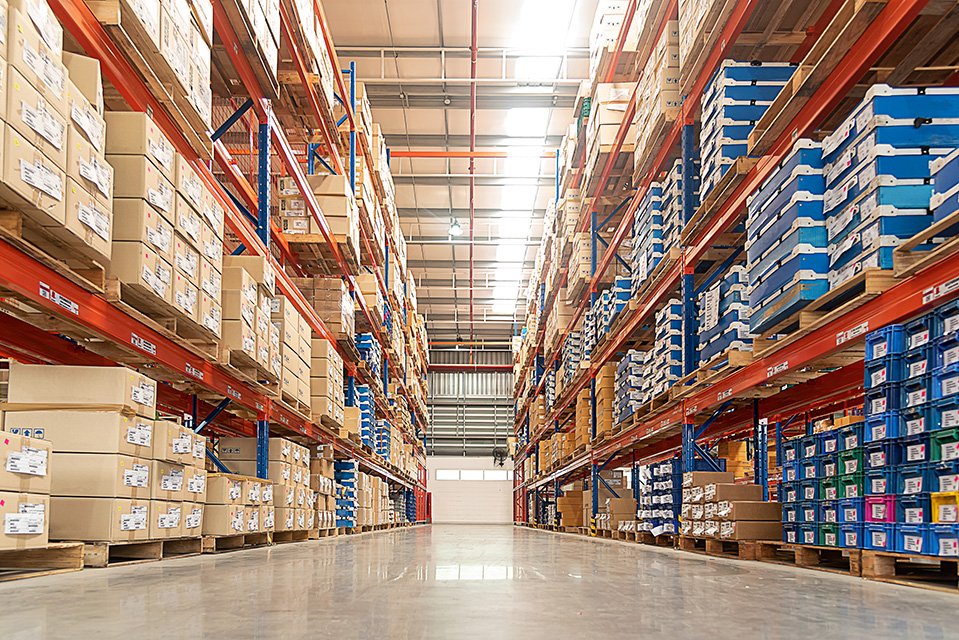
Lime in the ground is the first thing a warehouse builder in the Valley learns to respect. The USDA description of the Hidalgo soil series, named for a type location near Donna, calls it well drained and moderately alkaline, with secondary lime in films, threads or soft masses between 12 and 28 inches and weakly cemented calcium carbonate lower down. That is good news for a slab, because water leaves quickly and the subgrade is stable once it is prepared. It is also a reminder that no two lots in the McAllen trade area behave exactly alike, and the geotechnical report decides more of the budget than most owners expect.
A warehouse looks simple from the road: a box, a roof, a row of dock doors. The decisions that make or lose money sit underneath and around it. Clear height sets the racking plan. Column spacing sets how many pallet positions fit. Slab thickness and joint layout set what forklifts can do over the next twenty years. We build speculative bulk buildings for developers, build-to-suit space for named users, and smaller local distribution buildings for owner-occupants.
The page below walks through how that work is organized in McAllen and the nearby industrial parks, what a realistic scope contains, and where the money moves. If your program is mostly high-turn inventory, a distribution center raises the dock count and changes the floor plate. If it is closer to a pure transfer building, read about a truck terminal and cross-dock first, because the dock-to-floor ratio is very different.
ExploreMcAllen counts 16 industrial parks in the McAllen metropolitan area serving more than 150 companies. That tells a developer two things at once, and it is why we treat the Ware Road industrial area as its own submarket. Tenants are already here, and land close to the Interstate 2 corridor and the bridges is being absorbed by existing parks before anyone breaks ground on a new one. When we price a speculative building we look at what the neighboring park already offers, because a tenant comparing two buildings will compare dock counts and truck-court depth before rent.
Foreign-Trade Zone 012 adds another layer. The federal listing shows McAllen Foreign Trade Zone, Inc. as grantee, with a service area covering Hidalgo and Willacy counties and the Alternative Site Framework in place. A tenant that moves goods under zone procedures may need a secured area, controlled gates and an inventory-control office, and those items are cheaper to plan into the shell than to add after a lease is signed. We ask about it in the first meeting rather than the last.
A shell scope covers grading and pad preparation, underground utilities, foundations, floor slab, structure, roof, walls, dock equipment, truck court paving and a first pass at fire protection. Everything past that line is tenant work: racking, mezzanines, offices, conveyor and extra power. Drawing that line clearly, in writing, avoids the most common argument between landlord and tenant.
The structural choice matters here. A site-cast concrete panel building and a steel frame with insulated metal panels are both common, and each fits a different owner. Our write-ups of the tilt wall building and the pre-engineered metal building compare the two on cost, schedule and tenant appeal. For most bulk warehouses above 100,000 square feet the answer depends on whether the owner wants the longest possible lease life or the fastest possible delivery.
The floor is the part of a warehouse a tenant touches every minute. Flatness and levelness numbers matter once racking goes above roughly 30 feet, and joint spacing decides whether wheel traffic shakes loads or cracks edges. We talk to owners about reinforcement options, joint filler and curing before the pour date is set, not after.
In a climate with high humidity and sudden rain, curing and protection are real tasks. A slab placed in summer needs a plan for evaporation and for covering against afternoon storms. We schedule floor placement for the cooler hours and keep the building enclosed enough that rain cannot reach fresh concrete. Details of that work live in our commercial concrete floors service page, which a tenant with a specific flatness requirement should read.
Three items usually decide the price. The first is site work, which the mass grading crews we coordinate price from the soil report: the amount of fill needed, the depth of the paved truck court, and how much stormwater has to be held on the lot. The second is height and bay width, because every extra foot of clear height and every wider column grid changes steel tonnage. The third is the fit-out the tenant asks for before opening: dock levelers, ESFR fire protection and an office build-out account for much of the gap between a basic and a full-featured building.
As a sense of scale, a 75,000 square foot climate-controlled industrial warehouse in McAllen was reported at a $9 million investment when construction started. That figure is not our price for your building. It simply shows the order of magnitude a mid-size project reaches before any racking arrives.
On a typical warehouse job we order structural steel or panel forms and dock equipment as soon as the design is frozen, because those long-lead items set the critical path. Site work and underground utilities run in parallel with that procurement. Foundations follow, then the slab, then the shell, and finally the truck court, so that heavy paving is not damaged by delivery trucks during construction.
Closeout matters too. A city inspection that fails on a punch item can hold a certificate of occupancy for weeks, and a tenant paying rent from a fixed date will not wait. We build a closeout checklist into the schedule from the start, and we coordinate early with logistics and distribution tenants on racking delivery and move-in dates.
Send us the site, the target square footage and the tenant profile if you have one. We will come back with a sequence, a price range and the two or three items most likely to move it, so you can set a lease rate or a purchase offer on numbers you trust.
Most developers aim high enough to satisfy modern racking without forcing the tenant to move. We help owners choose between a conservative clear height and a taller one by pricing both, then comparing the added steel and wall panel cost against what nearby parks already offer. The right answer depends on the tenant pool you expect, not on a rule of thumb.
It can change the details, not the concept. The Hidalgo soil series is well drained and stable, but cemented carbonate layers can slow excavation of footings and utilities. We read the geotechnical report for depth and hardness, and we price extra excavation as an allowance until test pits are done.
Only if you know a user exists. Foreign-Trade Zone 012 serves Hidalgo and Willacy counties, and a zone operator will want controlled access and inventory space. If you are speculating, leave room in the layout for a fenced yard and an office suite near the gate so the building can serve either kind of tenant.
For a bulk building of about 100,000 square feet we plan on a schedule measured in months, driven by steel delivery and slab curing rather than by labor. We give owners a range early and update it as long-lead orders confirm. Permit review under the city codes adds time before work starts, so we begin it during design.
Yes. A common approach is to pour the full slab and erect the shell, then finish only the first tenant bay and leave the others open. That lowers carrying cost while keeping the building ready to subdivide. We keep demising wall locations, fire separation and utility stubs consistent so a future tenant can move in without tearing anything out.