
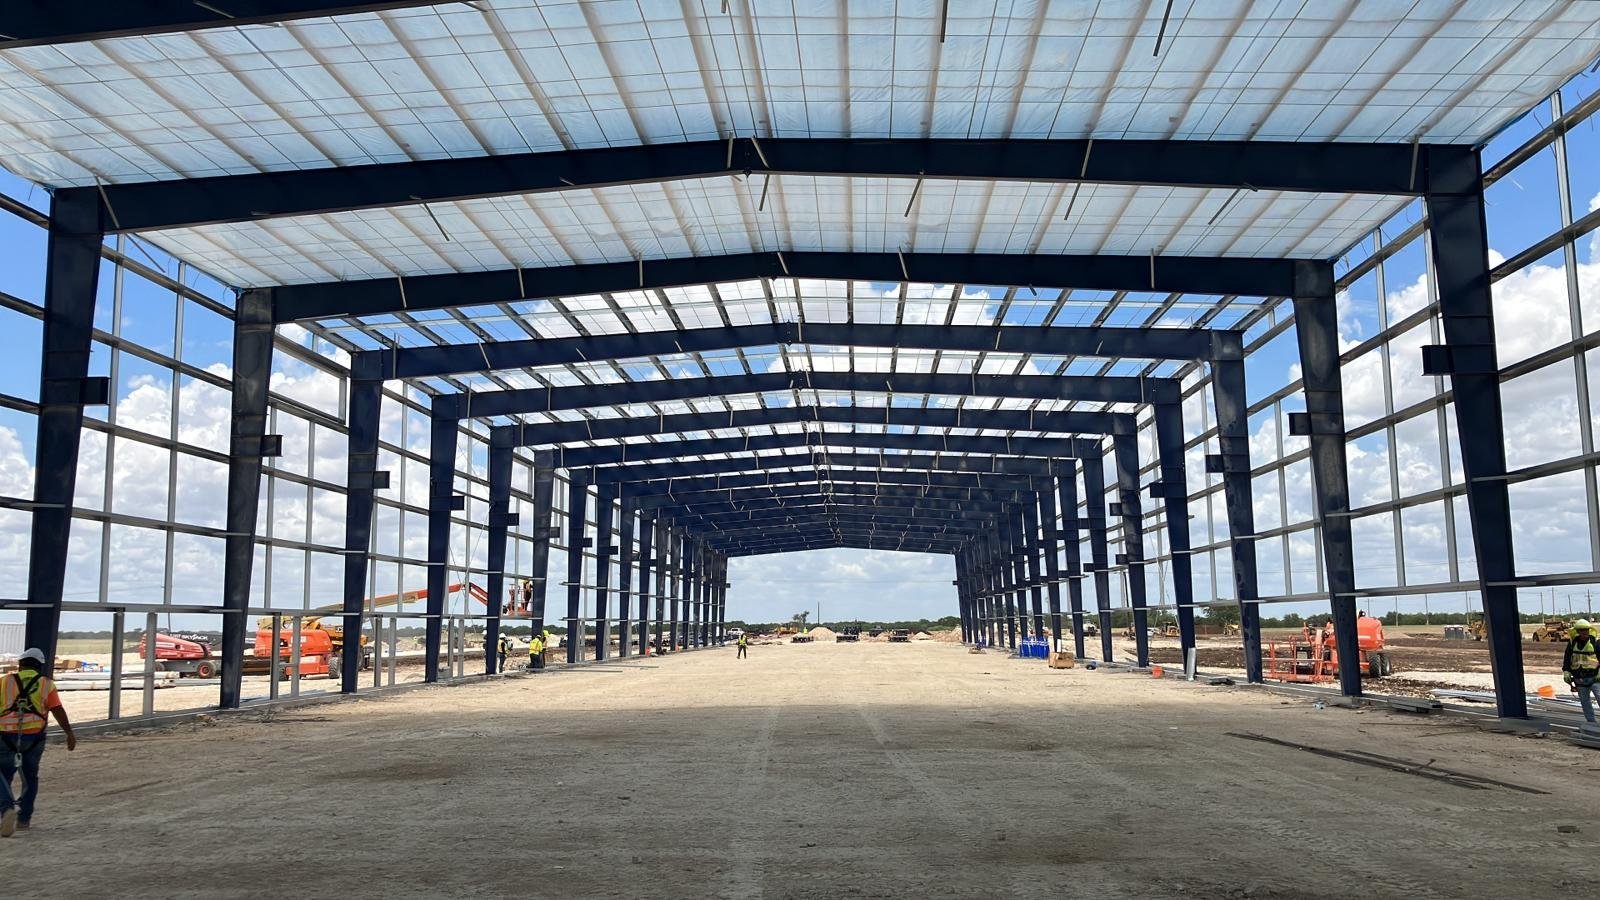
Steel arrives on flatbeds already cut, punched and labeled, and that is the whole appeal of a pre-engineered metal building. The manufacturer designs the primary frame, the secondary framing and the panels as a package, ships it to the site and the erector bolts it together over a foundation that the general contractor has prepared. When the schedule is tight and the use is straightforward, nothing in the Valley goes up faster or for less money per square foot.
The type covers a wide range. A 3,000 square foot ag or school building at one end, a 150,000 square foot warehouse at the other, with repair shops, church halls, storage buildings, farm packing sheds and small retail shells in between. The trade-off is flexibility at the edges: unusual shapes, heavy cranes, very tall walls or high-end architecture can push the cost toward other systems, and tenants sometimes read a metal building as lower grade than concrete.
We act as the general contractor around the manufacturer’s package: site work, foundation, erection management, insulation, doors, interior buildout and permits. If a building needs a crane runway or large clear spans, read our notes on clear span rigid frame buildings and crane buildings first.
Public records show how many modest buildings are going up around the metro, and many of them suit a steel frame. Hidalgo ISD’s new agricultural building at Produce Road is listed at 3,528 square feet and $1,487,228, with construction running from April 2026 to April 2027. A privately funded retail shell on Expressway 83 in La Joya was listed at 4,565 square feet and $750,000, with construction planned through the end of 2025. Palmview Plaza, listed at 9,542 square feet and $1,300,000, ran from April to July 2025.
Those numbers show a market of buildings under 10,000 square feet, which is the sweet spot for pre-engineered shells. Our local pages for La Joya and Palmview describe how these small commercial and school projects fit each area. The takeaway for an owner: you can have an enclosed building in a short window if procurement starts on time.
Wind is the main design driver. The Texas Department of Insurance says that starting April 1, 2026, windstorm certificate of compliance applications must be certified under the 2024 International Residential Code or the 2024 International Building Code, that designated catastrophe areas did not change, and that it publishes separate Cameron and Willacy County zone pages. For a Hidalgo County building, we confirm with the engineer of record whether the program applies, and we design for the wind speed the local building official requires.
Projects costing $50,000 or more must be registered with the Texas Department of Licensing and Regulation for accessibility review under the 2012 Texas Accessibility Standards, and smaller ones must still comply. Metal building manufacturers do not handle that work, so we add it to the permit schedule at the start and make sure restrooms, ramps and parking meet the standard.
A typical package includes primary frames, purlins and girts, roof and wall panels, trim, fasteners and anchor bolts. It does not include foundations, slab, insulation installation, doors beyond basic framing, interior walls, mechanical, electrical or plumbing. Owners who compare quotes sometimes treat the manufacturer’s price as the building price, which understates cost by half or more.
We prepare a full scope matrix so the owner sees every item: site work, slab, anchor bolt layout, erection, insulation, doors, finishes, utilities and fees. The anchor bolt plan is especially important, since bolts set a quarter inch out of place can delay erection by days. Bolts are set with templates and surveyed before the steel arrives.
Three things move the number. Frame weight depends on width, eave height, bay spacing and design loads; lowering wind or snow assumptions is not an option, but optimizing clear span can save steel. Envelope choices come next: single-skin panels are cheapest, insulated metal panels cost more but improve energy performance. Finally, foundations and site work often equal the cost of the steel itself.
We recommend owners check the manufacturer’s lead time and price validity before design is final. Steel prices change, and a quote may expire in weeks. For mixed-use or office-heavy programs, compare a metal frame against a tilt wall building, which can look more substantial from the road.
The order of operations on a metal building is different from a concrete one. Approved shop drawings release the frame for fabrication, and the factory slot is the real start of the clock. While the steel is being made we clear the lot, set the pad, install underground utilities and pour footings and slab, so that the foundation is cured and surveyed the week the trucks arrive. A site that is not ready when the steel lands means storage charges and crew idle time, both of which we try to avoid.
Erection of a small building takes days, not weeks, and the enclosure follows quickly. The slower parts are interior trades and inspections. We sequence electrical rough-in, insulation and framing so the building can be dried in and the inspector can see each item before it is covered. Closeout includes a roof walk, a leak check on every penetration and a clean set of drawings for the owner. For an owner working on a school or public calendar, we build in float for the date the certificate of occupancy has to arrive.
Typical buyers include school districts and public agencies, farm and produce operators, light industrial landlords, churches and local retailers. Education owners often like the speed, because a building must be ready for the school year. If that is your timetable, see our page for education institutions and the way we plan summer-window projects.
Logistics users use metal buildings too, especially for trailer-depot offices and small transfer sites, which we discuss under truck terminal and cross-dock buildings. Aviation users with hangars face a different set of rules, covered under aircraft hangars.
Send us the footprint, eave height and use. We will return a frame, envelope and foundation price range, a delivery sequence and the handful of choices that change it, in time for you to lock the manufacturer’s quote.
For a simple shell, metal is often lower in cost and faster. The comparison narrows when you add insulation, finishes, tall walls or heavy loads. We price both when a project is close.
It varies with their backlog, and typically runs from several weeks to a few months from approved drawings. We ask for current dates when we price and track them until delivery.
Yes. Masonry wainscot, storefront glass, canopy details and trim make a metal building read as retail or office. Budget for those items separately.
We specify panel gauge, fastener type and clip design to meet the wind speed the building official sets, and we use heavier gauges where hail is a concern. Roof slope and insulation type also affect hail resistance.
Yes. End walls can be built as expandable, and the foundations stubbed for a future bay. It is one of the strongest arguments for a metal frame.