
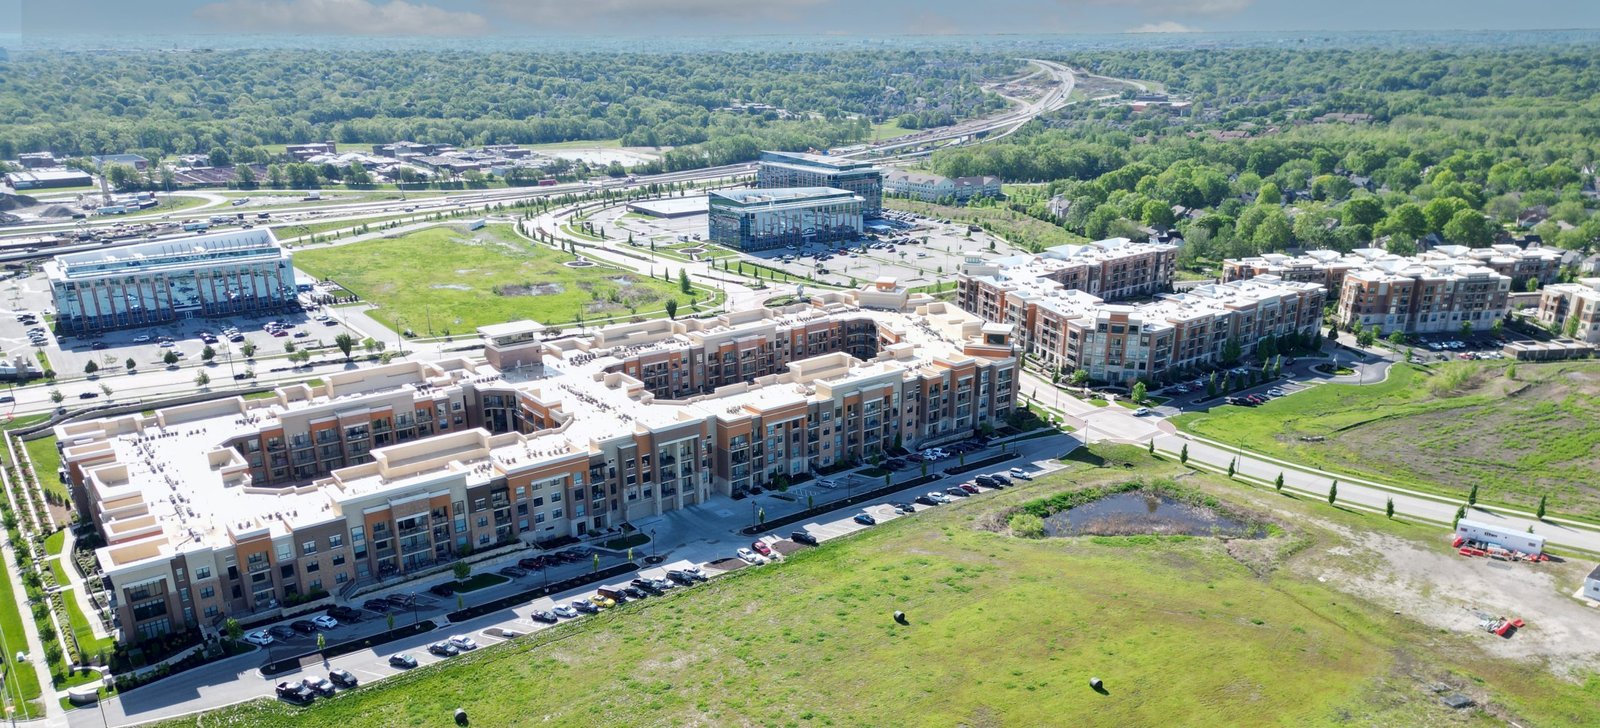
Housing over retail looks simple on a rendering and gets complicated in the field. The apartments need quiet and fire separation, the shops need loading and open floor area, and the parking has to serve both without one use blocking the other. A mixed-use building in McAllen succeeds when the structure, the utilities and the construction sequence are worked out together, long before framing starts.
We build mixed-use projects that combine ground-floor commercial space with residential, office or hospitality uses above, as well as horizontal developments where different buildings share a site, a parking field and a set of utilities. The owners we work with tend to be developers assembling a district piece by piece, and city-sponsored redevelopment efforts where private builders deliver individual parcels.
The question we hear most is how to phase a project without leaving an unfinished block sitting empty. Our answer is a sequence that opens the commercial frontage first, brings residential online in clean stages and keeps the tenants who are already open safe and reachable while the next stage is built.
McAllen announced on October 14, 2025 a plan to redevelop the 70 acre Boeye Reservoir site near the Convention Center into a mixed-use district with housing, retail and hospitality, and trade press reported that the plan was still in planning and design. Nothing about that means a shovel is in the ground, but it signals where the city is steering large parcels, and it gives private owners nearby a reason to think about compatible uses.
The same trade source reported in December 2025 that the city completed a comprehensive update of its Unified Development Code to encourage mixed-use projects, streamline permitting and add environmental standards, with citywide rezoning started and fees waived under that effort. For an owner, the practical message is to ask the planning staff early whether a parcel qualifies for rezoning under the new code, because the timing of those approvals can set the project's start date.
A building that holds residential, assembly and retail occupancies has to separate them correctly, and the separation affects structure, ceiling heights and the cost of every penetration. McAllen has adopted the 2024 International Code Council codes with the 2023 National Electrical Code, effective January 1, 2026, so we design and price mixed-use buildings against the current editions. Fire-rated floor assemblies, rated corridors and sprinkler zoning are checked against that package before drawings go in.
We also account for the review path. The Building Permits and Inspections Department takes commercial and residential applications through its online portal, and a mixed-use project may require both. We prepare the submission as one coordinated set and keep a tracker of comments and responses. That reduces the back-and-forth, which in our experience is where mixed-use schedules slip.
Our first design conversation covers structure. Wood framing over a concrete podium costs differently than light-gauge steel or all-concrete, and the right choice depends on height, parking, soil conditions and local trades. For taller or denser buildings with a parking base, we walk owners through our podium and wrap construction approach, which keeps the garage structurally independent from the apartments above.
Next is utilities. Commercial kitchens, residential stacks and retail HVAC want different routes and different shutoffs, so we locate the mechanical rooms, grease interceptors and risers on the first drawings. Parking is the third issue. When a building needs a deck, we price it as a separate piece through parking structure construction, because it often dictates the footprint and the site grading for the whole project.
A McAllen mixed-use project can combine a few different building types, and each has its own rhythm. Apartments or condominiums are the largest by area. Retail and restaurants occupy the ground floor, with offices or a small hotel for the upper floors where the market supports them. We help owners test combinations against rents and construction costs before they commit to a mix.
For a project that is mostly residential, our page on multifamily and mixed-use buildings explains how we approach the structure, and our multifamily apartment construction service covers the residential piece on its own. Older sites sometimes include an existing building worth saving, and we evaluate renovation and adaptive reuse as an alternative to demolition.
A plan from December 2018 reported by a Valley television station described 112 acres in Hidalgo that would be redeveloped with over 100,000 square feet of cold storage, 140 apartment units, commercial areas along 10th Street and about 200 immediate jobs, according to the city manager. A site of that kind shows the phasing problem clearly: industrial, residential and commercial uses with different timelines and different financing.
We handle that by dividing the site into packages. Infrastructure comes first, including roads, water, sewer and storm drainage, followed by the commercial frontage that generates early income and then residential phases timed to financing. Between phases we protect open buildings with fencing, dedicated construction entrances and clear signage. See how we approach nearby sites on our page for Hidalgo, or for owners in the city proper, our McAllen page. Multifamily developers usually ask for that phasing plan on day one.
Bring us the parcel, the mix of uses and the financing timeline. We will respond with a sequence of packages and the choices that will move the price.
It is meant to encourage mixed-use projects and streamline permitting, and the city reported that a citywide rezoning effort has started with fees waived. We recommend a pre-application conversation with city staff before you commit to a design. That step tells you which zoning applies and what the review might require.
It depends on the number of stories and the parking plan. Concrete or steel at the ground level, with lighter framing above, is common because retail needs open spans and the apartments do not. We price at least two systems in preconstruction so you can see the difference.
We design the separation with rated assemblies, resilient channels and isolated equipment mounts, and we place kitchens away from bedrooms. Exhaust routing is a particular concern, because a grease duct next to a window becomes a complaint after the building opens.
Yes, if the sequence is planned from the start. We build a protected shell and fire-separated entrance for the commercial space, then continue residential construction above with sidewalk protection and safe separation from open stores. The certificate of occupancy for the commercial portion can be requested in parts.
Confirm the zoning path, the flood and drainage situation, the utility capacity and the parking requirement for each use. A lot that looks generous can lose half its area to detention and required stalls. We can run those numbers in a few days and tell you what density the site will actually carry, which is the number that decides whether a lender will fund it.