
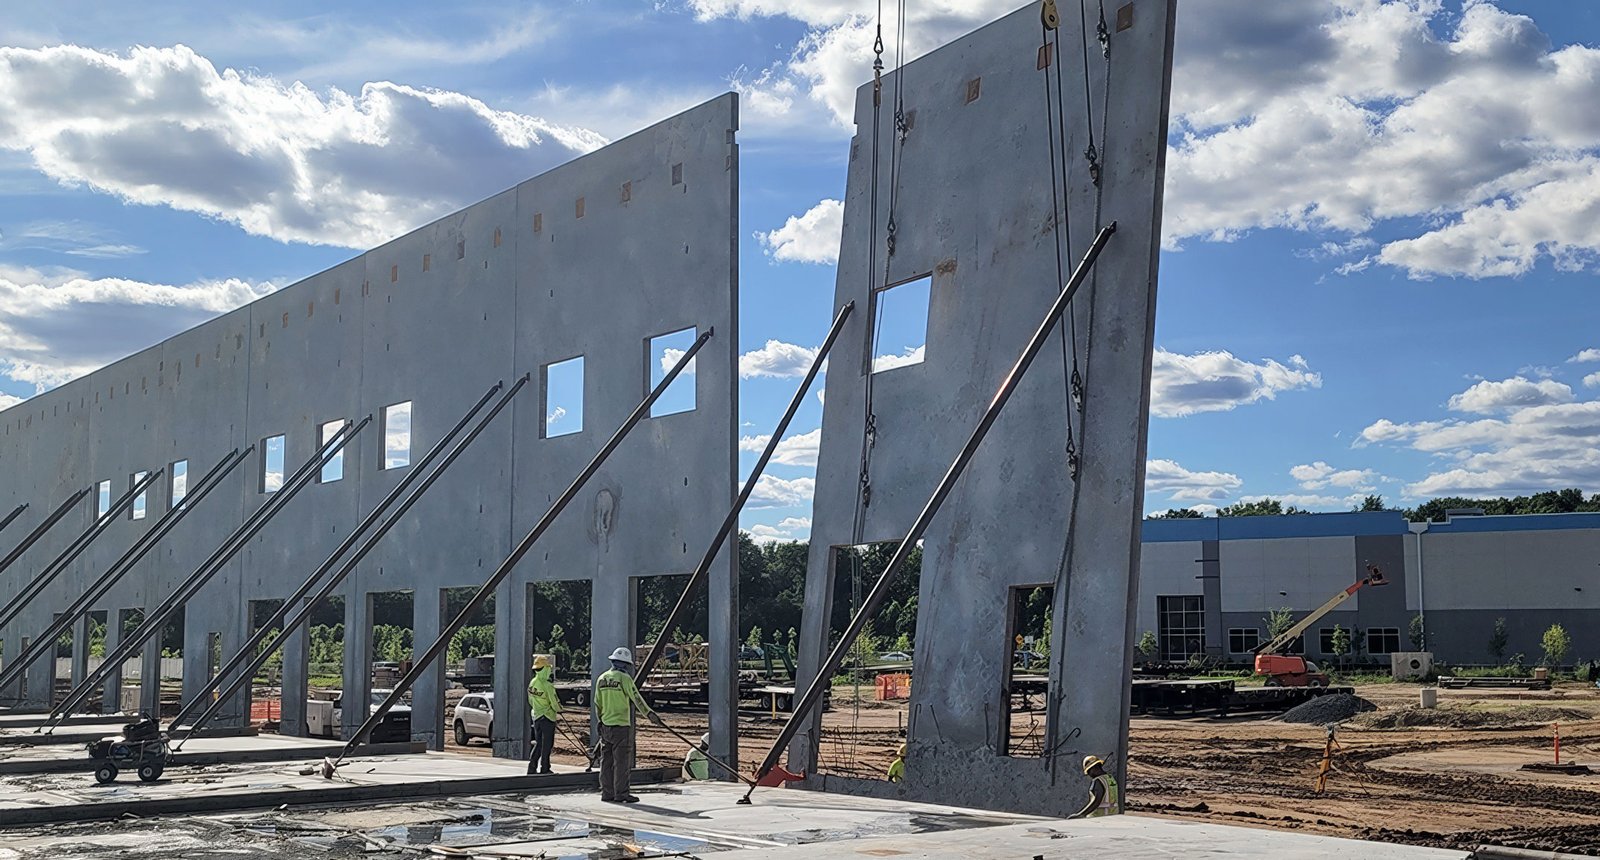
Panels cast flat on the slab, then lifted upright in a single morning: that is the tilt wall method, and it is why the building type suits flat, open Valley lots so well. The floor you pour becomes the casting bed, the walls rise from it with a crane and a rigging crew, and the roof frame is set on top. Skilled crews can erect a 100,000 square foot shell faster than the same building built with masonry, and the walls come out solid and quiet.
Owners usually come to us comparing two options, concrete panels or a steel frame with insulated metal panels. Tilt wall wins when the lease term is long, when fire resistance and security matter, or when the owner wants a clean, masonry-like face for a showroom or office. It loses on speed when the site is tight, when the crane cannot reach or when the building has many odd corners. We lay out both choices and give a side-by-side price rather than steering the answer.
The same system works for warehouses, distribution centers, cold storage, light manufacturing and retail boxes. Our tilt wall construction service page explains the field process in more detail, and the following sections focus on what this market adds.
The McAllen convention center’s exhibit hall gives an everyday example of the column-free span owners now expect: 60,818 square feet of continuous exhibit space under a 30 foot ceiling. Industrial tenants have similar expectations for clear height and open floor area, and tall load-bearing panels deliver both without a forest of interior columns.
Valley soils help the process too. The Hidalgo soil series is well drained and moderately alkaline, with secondary lime between 12 and 28 inches and weakly cemented calcium carbonate lower in the profile. A hard, well-drained subgrade makes a stable casting bed and a predictable crane pad, which are the two things tilt-up needs most. Poorly drained clay could instead mean extra stabilization. We confirm with the geotechnical report before relying on this general pattern for any given lot.
Texas Local Government Code Sec. 214.216, as amended in 2022, sets the 2012 International Building Code as the municipal floor for commercial construction, while cities may adopt later editions by ordinance. McAllen has gone beyond the floor: it adopted the 2024 International Code Council codes effective January 1, 2026. Panel design is the engineer’s work, but the edition changes wind loads, connection details and seismic checks, so we confirm it before the first drawing.
Inspections matter for tilt-up because the slab is also the casting bed. The city began Saturday inspections in December 2025 for rough-in plumbing, foundation and insulation, requested the Friday before. That can save a day between slab inspection and panel casting. The concrete foundations crews we coordinate schedule around inspection windows so the slab does not wait.
The sequence runs in a fixed order. First we place the slab with a bond breaker, cure it and mark panel outlines. Then we form edges, set reinforcement, lifting inserts and embeds, and pour. After the concrete cures to strength, typically a week or more, the crane lifts each panel into position, braces temporarily and ties it to the footing and to the next panel. Finally the roof structure goes on and the permanent connections lock everything together.
Weather decides more than most owners expect. Afternoon storms interrupt pours, and wind limits crane lifts. We schedule lifting for morning hours and keep spare days in the plan. Crane access around the perimeter must stay clear, which affects how early the truck court can be paved. We usually delay final paving until panels stand, then pave to the finished edge. Where the structure needs heavy steel above the panels, our manufacturing plant experience shapes the roof design.
Panels are cast with openings for dock doors, man doors, windows and storefronts. Every opening affects reinforcement, so layout decisions made late can cost real money. We freeze door counts and window locations before panel shop drawings go out.
Finishes range from plain painted concrete to reveals, sandblasted textures and thin-brick veneer. In a hot, bright climate, lighter colors keep heat down, while high-contrast bands help a building read well from the highway. For retail users such as retail chains, panel face and entrance design is part of brand presentation. Owners should also plan how the building will look when panels weather, since concrete holds dirt unevenly.
Per square foot, tilt-up is often competitive with a steel building at larger sizes and with taller walls, because panels serve as both structure and enclosure. For small buildings, the crane mobilization and forming costs weigh more, and a pre-engineered metal building may come out lower. The crossover point depends on height, perimeter and finishes.
Other price levers include panel thickness, number of unique panel types, embeds, insulation strategy and any need for interior finish. We price these as options so owners can see which ones are worth their cost. The roof structure and fire protection can also be significant. Cold chain tenants, for example, may favor tilt-up for the airtight envelope, as discussed in our cold storage facility page.
Send us the footprint, the clear height and the use. We will sketch a panel layout, test the crane access on your lot and return a price range with the few items that decide it, so you can compare tilt-up against steel with real numbers.
Panels for warehouses commonly run well over 30 feet, and taller is possible with engineering and larger cranes. The limit comes from panel thickness, bracing and crane capacity, not from the concept. We confirm the lift plan with the crane operator before design is final.
Slab, panel casting and erection are measured in weeks, but the whole process from permit to enclosed shell is measured in months. Steel joist, roof deck and weather are the usual variables. We provide a range and refine it once the geotechnical report and crane plan are done.
Yes, but in a manageable way. We keep a buffer for afternoon storms, protect the slab and rebar before pours, and avoid lifting in high wind. A brief delay is better than a damaged panel.
Yes, if planned. We leave an end wall as a removable steel or insulated panel wall and set footings and utilities for the extension. That costs little at the start and saves a lot later.
Usually not. Below a certain size, a metal building is faster and cheaper. We will tell you honestly when the numbers favor metal.