
Fourteen inches of rain fell northwest of Mission during Hurricane Hanna, and water stood 18 inches to 4 feet deep across parts of Mission, La Joya and Sullivan City. A cost estimate that ignored that history would miss the largest number on a Valley site: what it takes to keep the building dry. Preconstruction exists to find numbers like that before they are a change order.
Our preconstruction work gives an owner a price range and a sequence early, usually when there is a site, a rough program and a target date, and not much else. We flag the two or three items that will move the number most and say what we need to know to firm them up. As drawings develop, we refine the range, test alternatives and give the owner choices with real costs attached. By the time a project is bid or negotiated, there are few surprises left.
This page explains what we deliver, how Valley conditions change an estimate, what permits and codes add to the early review and how we work with design teams. Delivery methods that bring us in early are described under design build and construction manager at risk.
Water comes first. Hidalgo County Drainage District No. 1 describes a master drainage system supported by the 2018 and 2023 bond programs and a stormwater management program, and its general manager said after Hanna that the system was originally agricultural and not designed for such events. For a site in that system, detention, outfall capacity and finished floor elevation can change the budget. We ask for drainage studies at the start and carry an allowance until they arrive.
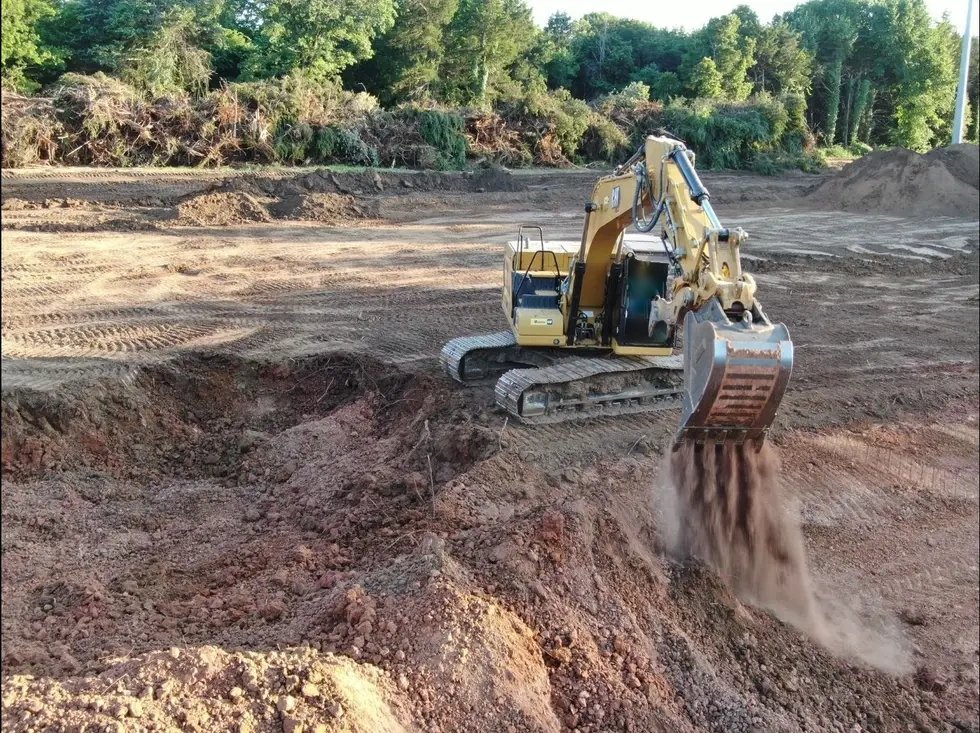
Soil is next. Much of the county sits on soils with shallow lime and weakly cemented calcium carbonate at 12 to 28 inches, which means firm bearing but harder excavation. Construction costs in McAllen, Mission and the neighboring cities also vary with utility availability, since a 2018 report described Palmview, west of McAllen, as probably the largest suburban area in Texas without a wastewater collection system, with a $42 million plan under way to fix it. We find out which utilities serve the lot before we price anything.
An early estimate has three layers: a base building number from square-foot experience, a site number from the actual lot, and a risk allowance for what is unknown. We label each so the owner sees what is firm and what is not. The risk allowance shrinks as information arrives, and we show that on a simple chart.
We then test alternatives. A concrete versus steel frame, a larger or smaller footprint, or a phased versus single-phase build can each be priced in a few days. Owners get a comparison, not a recommendation hidden inside one number. If a cheaper option carries more maintenance or a longer schedule, we say so on the same page as the price. Typical choices include tilt-wall against steel, clear height, finish level and how much site work to include in the first phase.
Texas sets the floor for commercial construction at the 2012 International Building Code, and cities adopt later editions. McAllen adopted the 2024 International Codes effective January 1, 2026, and its Unified Development Code was recently updated to encourage mixed-use projects and streamline permitting, with citywide rezoning started and fees waived under that effort. Zoning and code edition can change the size of a building or its parking, which changes the estimate.
Accessibility review is another early cost. Projects costing $50,000 or more must be registered with the Texas Department of Licensing and Regulation, and smaller ones must still comply. We include design review fees, inspection costs and the time they take. Outside city limits, county floodplain rules may add elevation requirements, so we check which jurisdiction governs before we commit to a number.
The work usually covers site and program review, conceptual estimates, schedule development, constructability review of design documents, value engineering, subcontractor outreach, procurement planning and a final guaranteed price or bid package. Each is tailored to the owner's stage. A developer with a site under contract needs a quick range, and a public owner may need a formal cost-estimating process.
We also manage the information flow. Cost models update as drawings change, and we keep a log of assumptions, exclusions and open questions. That log is passed to the owner and design team, so when something changes, everyone can see the cost effect. It is a modest discipline, and it prevents most of the arguments that come later. A good log also records which prices are allowances, which are quotes and which are our own unit costs, so the owner knows how hard each line is. When a quote expires or a supplier changes terms, the log shows it before the budget does. We pair it with site development and utilities pricing for sites with significant earthwork.
We meet with the design team at the start and agree on a review schedule. At each design milestone, we deliver an estimate, a list of questions and a few ideas for saving money. We try to point out issues in plain language, such as a roof drain location that will conflict with a beam, or a door size that forces a more expensive lintel.
When the owner wants competitive pricing, we run an open subcontractor process and share results. When the owner prefers negotiation with trusted trades, we explain the tradeoffs. In both cases our job is to provide information. Many of our clients are commercial real estate developers who need the estimate to satisfy lenders as well as themselves, so we format it that way.
Send us a site and a rough program. We will return a price range, a sequence and the items most likely to change the number.
A site (even an address), a rough program or use, a target size and a desired date. With those we can return a range and a list of assumptions. More information tightens it.
That depends on the scope. A quick range for a developer is often part of the relationship. A full preconstruction contract with design review, estimating and scheduling is a paid service, and we explain the fee before starting.
Accuracy improves with each stage. At concept, expect a range that is wide enough to include unknowns. At schematic, narrower. At construction documents, a firm price. We show the range and what could change it.
We check the site against drainage district and county or city rules, then carry an allowance until the engineer completes the study. If the site is in a mapped flood hazard area, the county or city may set elevation requirements that affect the foundation.
Yes. We run a constructability and cost review of any drawings and return comments in a few days. The earlier we see them, the more we can save.