
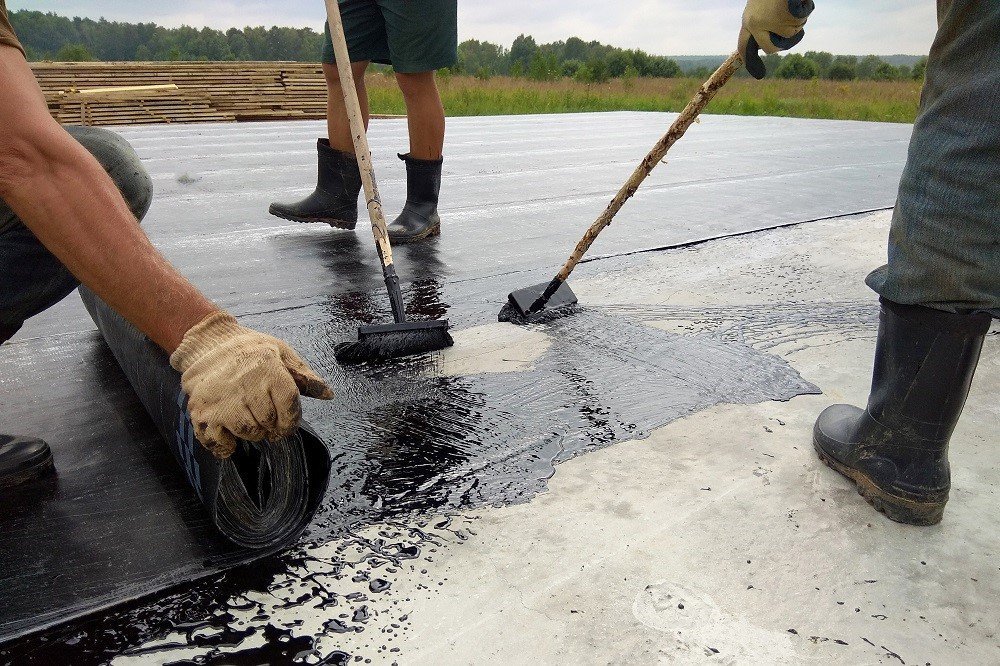
Floor flatness numbers decide whether a forklift driver loves a building or curses it. They also decide whether a retail tenant's tile cracks, whether a cooler holds temperature and whether a warehouse racking contractor can set uprights plumb without grinding. A commercial slab looks like the simplest part of a building, and it is the one tenants touch every day for the next twenty years. We treat it as a manufactured product with a specification, a mix, a placement method and a curing plan.
Our floor work covers warehouse and distribution slabs, retail and office slabs on grade, cold storage floors with underslab heating, loading dock slabs and the structural slabs on metal deck that go into multi-story buildings. We pour in McAllen and across the central Valley, where fast afternoon heat, wind and the occasional tropical storm decide how a pour goes as much as the mix does.
A warehouse floor is about load and flatness. Racking and lift traffic need a slab thick enough for point loads, with joints placed to limit curling and a surface finished to a flatness tolerance that lets narrow-aisle equipment run straight. A 337,000 square foot facility that broke ground in McAllen's nearshoring industrial park in March 2026 is the kind of footprint where the slab is a major cost line and where joint layout and pour sequence govern productivity.
Retail and office floors ask for a different kind of care. They are thinner, usually receive flooring, and must be dry and level enough to accept adhesives, so moisture testing and vapor control matter more than flatness numbers. Cold storage is the third family. A reported 100,000 square feet of cold storage planned in Hidalgo, and the cold-storage focus of a new Mission business park, point to demand for insulated slabs with underfloor heating to prevent frost heave. Our guidance on cold storage buildings explains how that scope fits in a whole facility.
The work begins with the subgrade, which must be proof-rolled, trimmed to tolerance and held at the right moisture before the vapor barrier goes down. We install the barrier with sealed laps and penetrations, set forms or screed rails to elevation, place reinforcement or fibers as specified and pour in placements sized to what the finishing crew can complete before the surface sets.
Finishing is done with power trowels in stages, with edge work and joint sawing timed to the mix. Saw cuts go in as soon as the slab can take them without raveling, usually within hours in Valley heat. Curing follows immediately, using a membrane compound or wet cure, and we protect the surface from traffic until it reaches strength. Sealers, densifiers and hardeners are added where the specification calls for them. Anything tied into foundation work is coordinated so that the slab edge, embeds and stem walls all land in tolerance.
Loads and joints come first. The structural engineer sizes the slab for racking or equipment, and we review joint spacing and the details at columns, dock doors and penetrations because those are where cracks start. Large placements with fewer joints finish faster, but they also demand a mix and a crew that can handle heat and wind.
Moisture is the second issue. Valley humidity and a well-drained but alkaline soil profile do not remove the need for a vapor retarder and moisture testing before flooring goes on. We keep floor installers in the loop early so that adhesives, primers and slab moisture limits are known well before the slab is placed, not argued about after.
Thickness and reinforcement drive material cost, followed by tolerance requirements, joint type and the amount of surface treatment. Super-flat specifications for narrow-aisle storage add real cost to finishing compared with a standard warehouse floor, and not every tenant needs them. We often ask the owner to clarify the equipment so the tolerance matches the use.
Site logistics matter too. Pump and truck access, plant distance and the number of placements per day change the price, as does weather. Hot afternoons may require evaporation retarders, shade, night pours or ice in the mix. We lay out those choices in the proposal and include allowances where they cannot be fixed until the pour date is clear. For a slab that sits above a prepared base, the grading package underneath is often the cheapest place to avoid a floor problem.
A large slab is built in sequence: a few placements per day, alternating strips, with saw cutting the following morning and curing running continuously. We schedule the pour around inspections of the subgrade, vapor barrier and reinforcing, and around delivery rates from the ready-mix plant, which should be confirmed in advance for a large placement. Pours typically start early to take advantage of cooler temperatures.
The slab also gates the next trades. Racking, tilt panel erection, equipment setting and flooring all need strength and cure time. We give owners the dates when each trade can safely start. For industrial users, the paving and truck areas outside the building are scheduled in parallel, as covered under truck courts and dock aprons.
Floors rarely stand alone. Many owners combine them with tenant improvements, where new slab sections, trenching for underslab plumbing and infill patching must match the existing floor. Logistics operators tend to ask about distribution-oriented building packages that include slab, dock and yard in a single contract.
Share the building use, the equipment and the target pour dates. We will return a slab specification, a sequence and a range that points out what controls the cost.
That depends on the equipment. Standard forklifts are fine on a conventional specification, while narrow-aisle or high-bay storage needs tighter flatness and levelness numbers. Tell us what will operate in the aisles and we will recommend a specification, since higher tolerance costs more.
Some cracking is normal in concrete, and joints are placed to control where it happens. Poor subgrade, missed saw cuts, rapid drying and restraint at columns are the usual causes of ugly cracks. Good curing, timely sawing and a well prepared base are the best prevention.
Yes, with a plan. We schedule early starts, use evaporation retarders, keep trucks moving and have windbreaks and curing materials ready. Afternoon storms are the other risk, so a rain plan is part of every pour.
Strength is typically reached in a matter of days, while moisture needed for flooring can take weeks. We will give you dates after seeing the mix and the flooring manufacturer's requirements.