
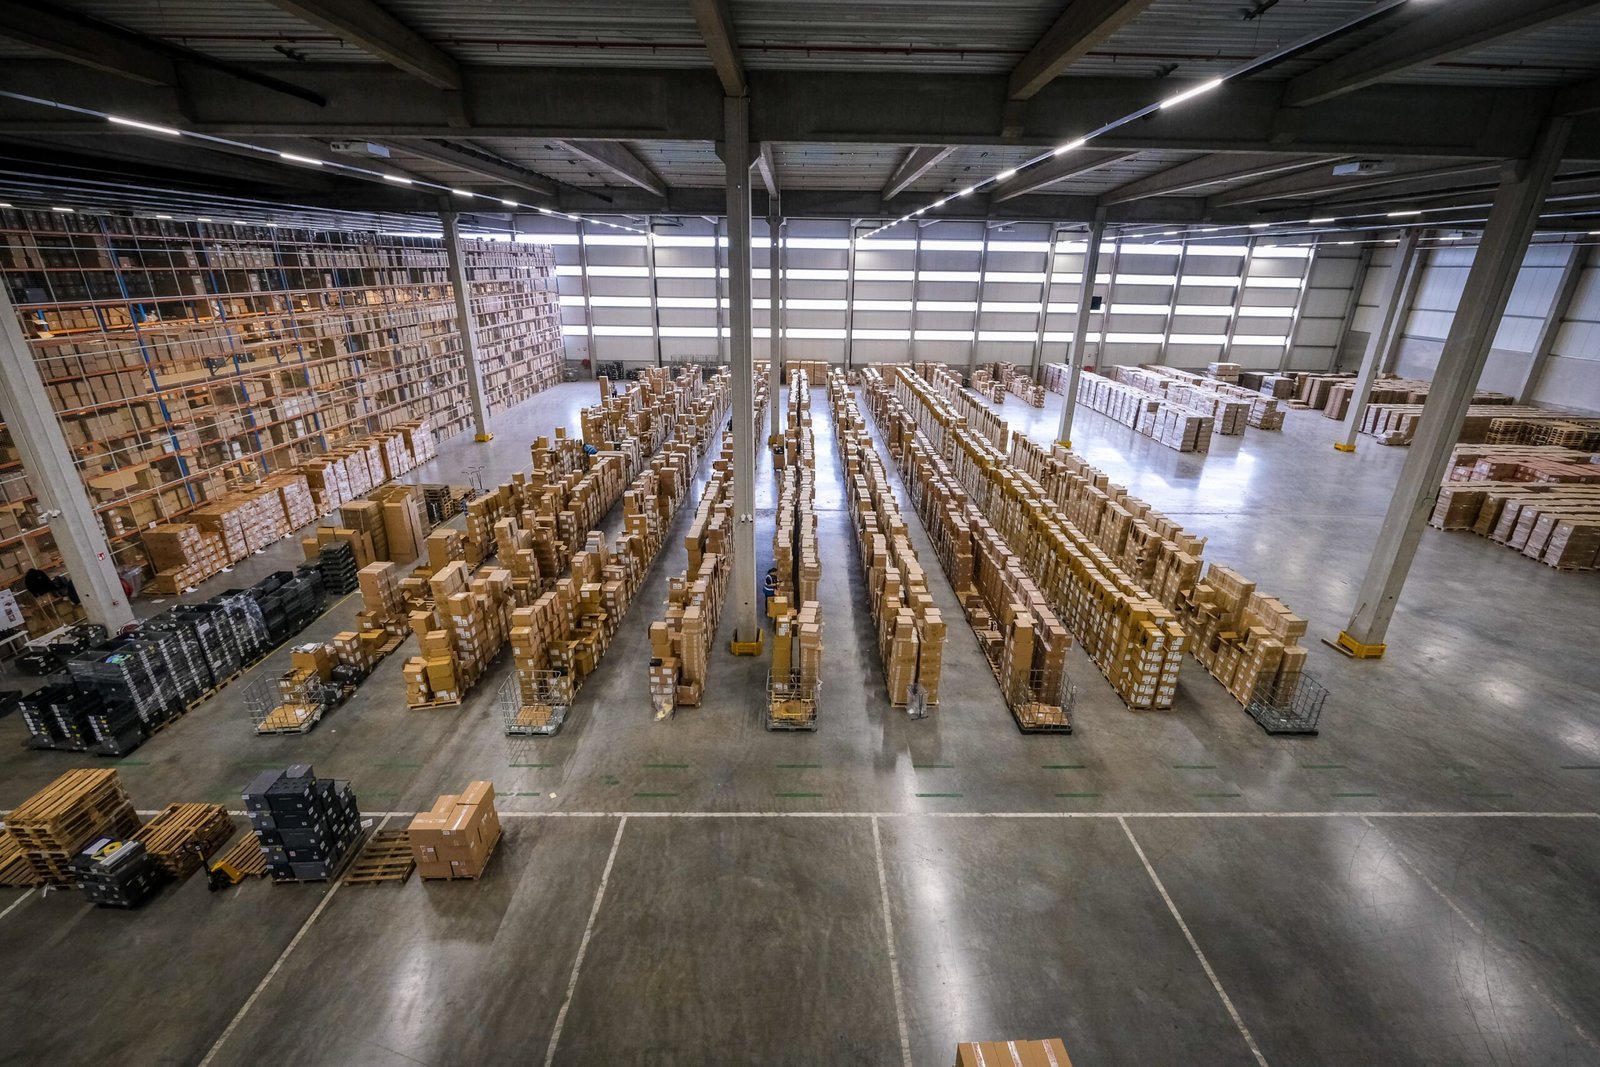
Empty trailers heading south are a quiet sign of a busy trade lane. The City of McAllen processed 42,749 empty southbound trucks at the Anzalduas crossing in 2023, before a commercial expansion added one northbound and one southbound truck lane at a bridge that is expected to handle 1,200 to 2,000 trucks a day. Warehouses, cross-docks and cold rooms around that crossing are where the freight lands, and that is the work we do for logistics and distribution owners.
Our clients are third-party logistics operators, importers and exporters, freight forwarders, regional carriers and the developers who build space for them. You think in dock doors, trailer parking, clear height and truck turns, and you judge a building by how many hours a trailer sits in the yard.
This page covers how we deliver logistics space in McAllen, Mission and Hidalgo: which markets feed the demand, what building types serve it, how we schedule around the trade calendar, and the safety and compliance items that come with trucks and forklifts.
The Port of Hidalgo handled $46.4 billion in trade in 2024, about 8.5% of Texas land port trade, according to the state comptroller, and supports nearly 92,000 net jobs. Its facilities include the Anzalduas bridge, the McAllen-Hidalgo bridge and the McAllen airport, with close to 19.4 million total border crossings in 2024. Distribution sites near US 281, State Highway 115 and Interstate 2 have a direct line to those crossings, which is why developers have focused on the corridor.
Planned parks show how large the pipeline is. A 6.3 million square foot industrial park near the Anzalduas bridge started construction in 2024 with about 2.2 million square feet of warehouses in its first phase, and a 175 acre business park at Anzalduas Highway and Anzalduas Drive plans about 2.5 million square feet on 15 lots of 4 to 25 acres. Both target logistics, manufacturing, cold storage and distribution.
Logistics buildings are not interchangeable. A conventional warehouse maximizes racking and clear height. A cross-dock is a long, narrow building with doors on both sides and almost no storage. Cold storage needs insulated panels, refrigeration, vapor barriers and floor heating. Fulfillment centers add mezzanines, conveyors and sorting systems. Each demands its own structure, dock layout and utility service.
We help owners decide which type fits the freight they handle. A reported 75,000 square foot climate-controlled industrial warehouse in the Ware Road area, with a $9 million investment, shows the demand for temperature-controlled space that is smaller than a full cold storage plant. Another redevelopment plan in Hidalgo, from 2018, called for more than 100,000 square feet of cold storage on 112 acres. Our cold storage facility and truck terminal and cross-dock work covers those specialized formats.
Freight has seasons. Produce moves heavily in winter and spring in this region, retail imports surge before the holidays and cross-border manufacturing follows its own calendar. A tenant who signs a lease in August wants the doors open by October, and a building that is three weeks late can lose a season. We write the schedule around the tenant's peak, not just the owner's lease date.
Tilt-wall and pre-engineered metal buildings have different timelines, and we price both. A tilt-wall shell uses panels cast on the slab and lifted by crane, which can be fast once the slab is complete, while a metal building depends on steel delivery. Our distribution center construction team schedules panel casting, steel delivery and dock equipment so the building can accept racking on a fixed date.
A logistics building concentrates risk: heavy trucks, forklifts, high-piled storage and, often, hazardous or perishable goods. Fire protection design depends on commodity class and rack height, and the city's fire and building departments review it. McAllen enforces the 2024 International Code Council codes and the 2023 National Electrical Code, effective January 1, 2026, and the building department offers Saturday inspections for foundation, rough-in plumbing and insulation, which can help during tight turnarounds.
Site safety matters before the owner arrives. Truck courts need turning radii, concrete thickness and joint design that survive loaded trailers, and drivers need clear sight lines and signage. We detail dock aprons and landing gear pads with extra concrete, and we separate employee parking from truck routes. Our truck court and dock apron work covers the paving that carries the freight.
We ask about the freight: pallet counts, cube, turn rate, dock door ratio, trailer parking and whether the tenant needs refrigeration, a foreign-trade zone or a customs bonded area. The airport includes a foreign-trade zone site to serve air cargo, and a separate zone covers Hidalgo and Willacy counties, so some tenants will want building layouts that suit bonded storage. Each answer changes the structure or the site plan.
Then we price the options. A single large building might cost less per foot, but a phased plan puts less capital at risk. We show the break-even for each. Developers building spec space can compare these options in our guidance for commercial real estate developers, and operators weighing a build-to-suit plant can see how it relates to manufacturing sites nearby.
Logistics demand clusters near the bridges and the interstate. The Anzalduas bridge area and Mission hold most of the new industrial park activity, while the city of Hidalgo is closest to the border crossing. Each has its own utility, drainage and permit conditions, and we know the differences.
Drainage is the shared challenge. Flat sites, big roofs and large paved areas produce a lot of runoff, and after Hurricane Hanna the weather service reported roughly 18 inches to 4 feet of standing water in parts of the Mission area because of poor drainage. We design detention early and set finished floor elevations with that in mind.
Send us the commodity, the dock count, the trailer parking and the date you need to receive product. We will return a building type recommendation, a phased plan and a price range.
Tilt-wall suits larger, taller buildings with heavy dock activity, while a pre-engineered metal building can be a faster, lower-cost option for smaller footprints. We price both for your clear height, dock count and timeline. The choice usually turns on size and steel lead times.
It depends on how long trailers sit. A cross-dock turns trailers within hours, while a warehouse that stages loads may need multiple spots per door. We ask about dwell time and design the court accordingly.
More trucks per day should raise demand for nearby warehousing and drayage yards. Reports estimate 1,200 to 2,000 trucks a day once complete. Sites close to the crossing and the interstate will likely see the most interest, but road capacity and utilities still decide feasibility.
Yes. The heat and humidity make insulation, vapor barriers and floor protection critical. We design for condensation control and avoid frost heave under freezer slabs. Refrigeration is specified by a specialist, and we coordinate its schedule.
Large roofs and paved yards create runoff, and local drainage systems can be overwhelmed in extreme storms. We design detention, set finished floors with margin and avoid low spots. County and city rules apply depending on the location.