
About fifteen weeks separates a lease signature from a ribbon cutting on a good tenant improvement job. The Texas Department of Licensing and Regulation lists a 7,250 square foot, $1,000,000 store at La Plaza Mall with construction running from February 2 to May 21, 2026, and that rhythm is typical of a well-run in-line buildout: a few weeks of permitting and procurement behind it, a short, intense construction window and a hard opening date set by the retailer's marketing calendar.
We build tenant improvements for retailers, restaurants, clinics, offices and service businesses in McAllen and the surrounding trade area. The space may be a vanilla shell handed over by the landlord, a second-generation space with someone else's walls and ceiling, or a large-format box being split into smaller units. In each case the owner wants the same things: a clear price, a schedule that protects the opening date and a contractor who gets along with the landlord's representatives.
McAllen's retail corridors draw tenants who want to be on Expressway 83 and 10th Street. La Plaza Mall, with about 1.3 million square feet of gross leasable area, sits at that intersection. A 399,075 square foot center on 46.6 acres on Expressway 83 was reported as 98 percent leased when it sold in March 2026. Space is tight in the best locations, which means tenants often take second-generation space and renovate it fast.
Medical tenants add to the picture. Clinics, imaging suites and outpatient practices cluster near the hospitals in the medical district, and they need more than a retail buildout: plumbing, medical gas in some cases, shielding for imaging and strict code requirements. For landlords and property managers working through vacancies, we also cover turnover work as part of property management support.
Typical scope includes demolition of existing finishes, framing and drywall, ceilings, flooring, millwork, storefront modifications, mechanical distribution and equipment changes, electrical and lighting, plumbing, fire sprinkler and alarm changes, low-voltage cabling, signage and final cleaning. Restaurants add grease interceptors, hoods and walk-in coolers. Clinics add exam room plumbing and medical equipment connections.
Before work starts, we review the lease exhibit that sets the landlord's work and the tenant's work, because disputes over who pays for what are the most common source of delay. We also review the landlord's rules: working hours, deliveries, insurance, rooftop access and mall regulations. At an enclosed mall, for example, construction often takes place at night and deliveries use a specific dock. The permits that cover this scope follow the process in permitting and entitlements.
A tenant improvement schedule starts at the opening date and works backward. Fixtures, inventory set-up and staff training need a week or more. Final inspections take days. Construction of the space itself is the middle block, and permits and procurement come before it. Long-lead items such as storefront glass, rooftop units and custom millwork go on order as soon as the design is approved, following the methods in long-lead procurement.
During construction, we run a three-week look-ahead and update it weekly with the tenant and the landlord. Inspections are requested early, and the building department's schedule is part of the plan. McAllen's inspections now include some Saturday slots, which can help when a tight opening date is on the line. If a delay appears, we report it right away with options for recovery, such as added crews, night work or expedited deliveries.
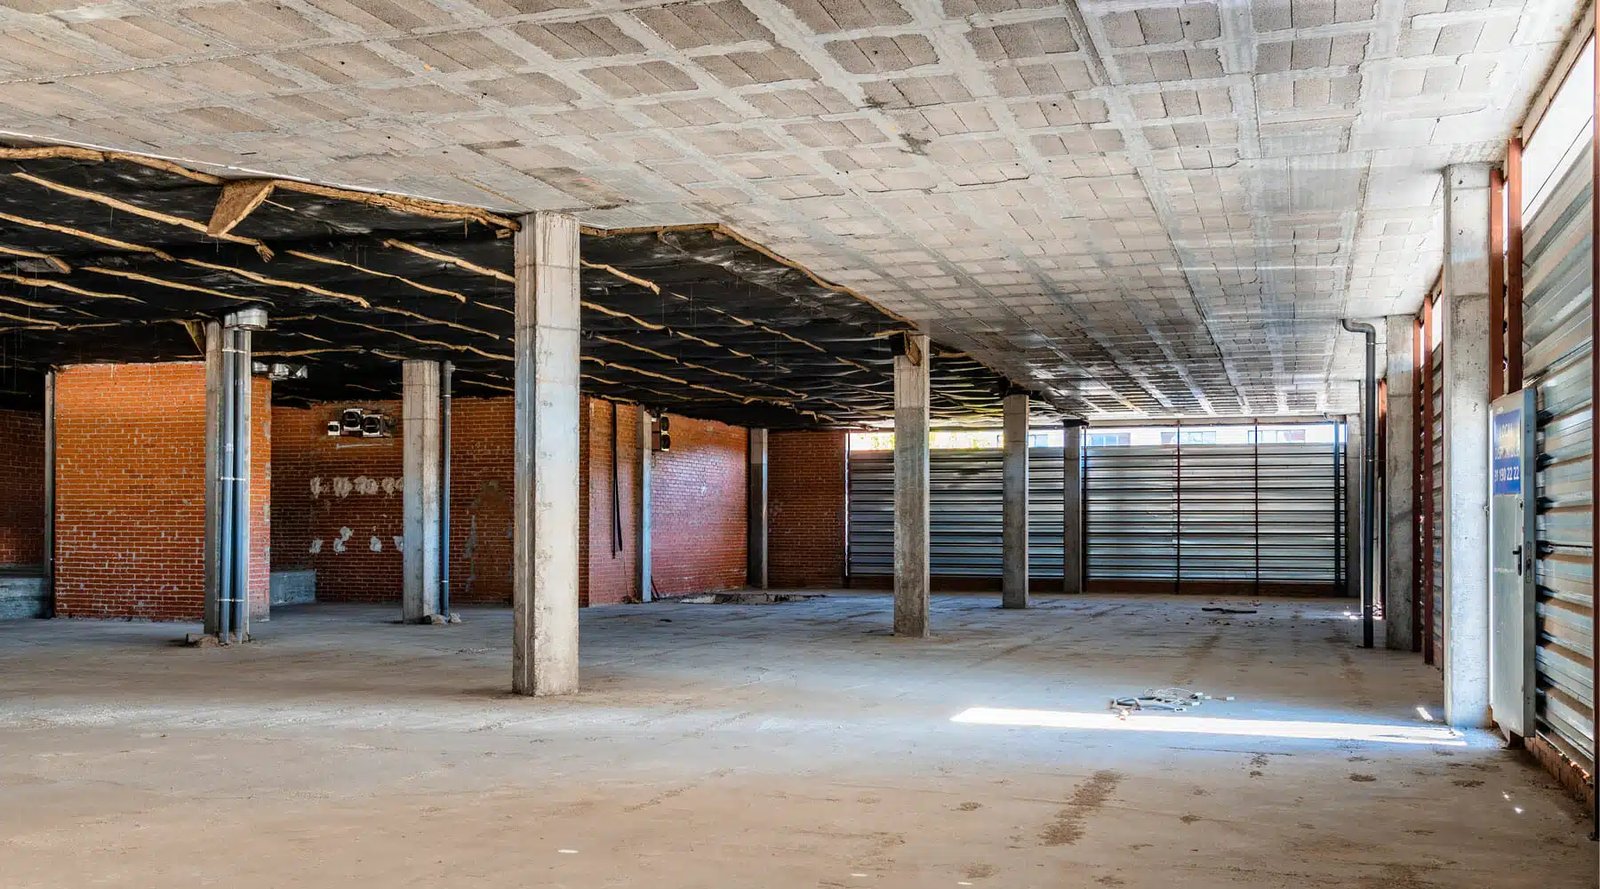
The big variables are the condition of the existing space, the amount of mechanical and electrical work, the finish level and the landlord's allowance. Existing conditions are the biggest source of surprises: hidden plumbing, old ductwork that cannot be reused, ceilings with obstructions and floors that are not flat. We walk the space and open up ceilings before pricing wherever the landlord allows.
We give a range early, name the two or three items that move it and refine as the design develops. Tenants who want certainty can choose a guaranteed maximum price once drawings are complete. Tenants who need to move fast can start with a design-assist period. Those who also manage several locations may benefit from our approach to multi-site rollouts, which standardizes details across stores.
Good tenant work depends on trust with the landlord. We submit complete insurance documents, follow the building rules and treat common areas with care. If the work touches the structure, roof or shared systems, we coordinate with the landlord's engineer and put the approvals in writing.
With the tenant's architect, we provide preconstruction input on cost and constructability, catching conflicts in the drawings before they become change orders. When the project is more than a buildout, for example a conversion of old space into a different use, our renovation and adaptive reuse approach comes into play. The state's accessibility rules apply to tenant work too: projects costing $50,000 or more must be registered with the state, and smaller ones must still comply.
Handover is where tenant work is won or lost. We finish with a joint punch walk, deliver keys, warranties and as-builts, and remain available for the first weeks of operation, when the odd door closer, thermostat setting or lighting level needs a quick adjustment. Tenants who open on time and without hidden problems remember the contractor who made that happen.
Send the lease exhibit, the plans and your opening date. We will return a scope, a schedule and a range, and note what could change them.
A mid-sized retail or office buildout often takes ten to sixteen weeks of construction after permits, depending on scope and long-lead items. A recent state record for a 7,250 square foot store lists about fifteen weeks. We give a specific schedule once we see the drawings and lease exhibit.
The lease sets it. The exhibit identifies landlord work and tenant work, and an allowance may cover part of the cost. We read it with you before pricing so the scope lines up with the lease.
Almost always. McAllen has a permit portal and separate commercial forms, and projects of $50,000 or more need state accessibility registration. We prepare the submittals with your architect.
It happens. We document the condition of the space at turnover, price any extra work the landlord owes and adjust the schedule in writing. That record protects the tenant's rent commencement date and the opening plan.
Yes. Many enclosed centers require it. We coordinate hours, dock use and security with mall management and include night labor costs in the price.