
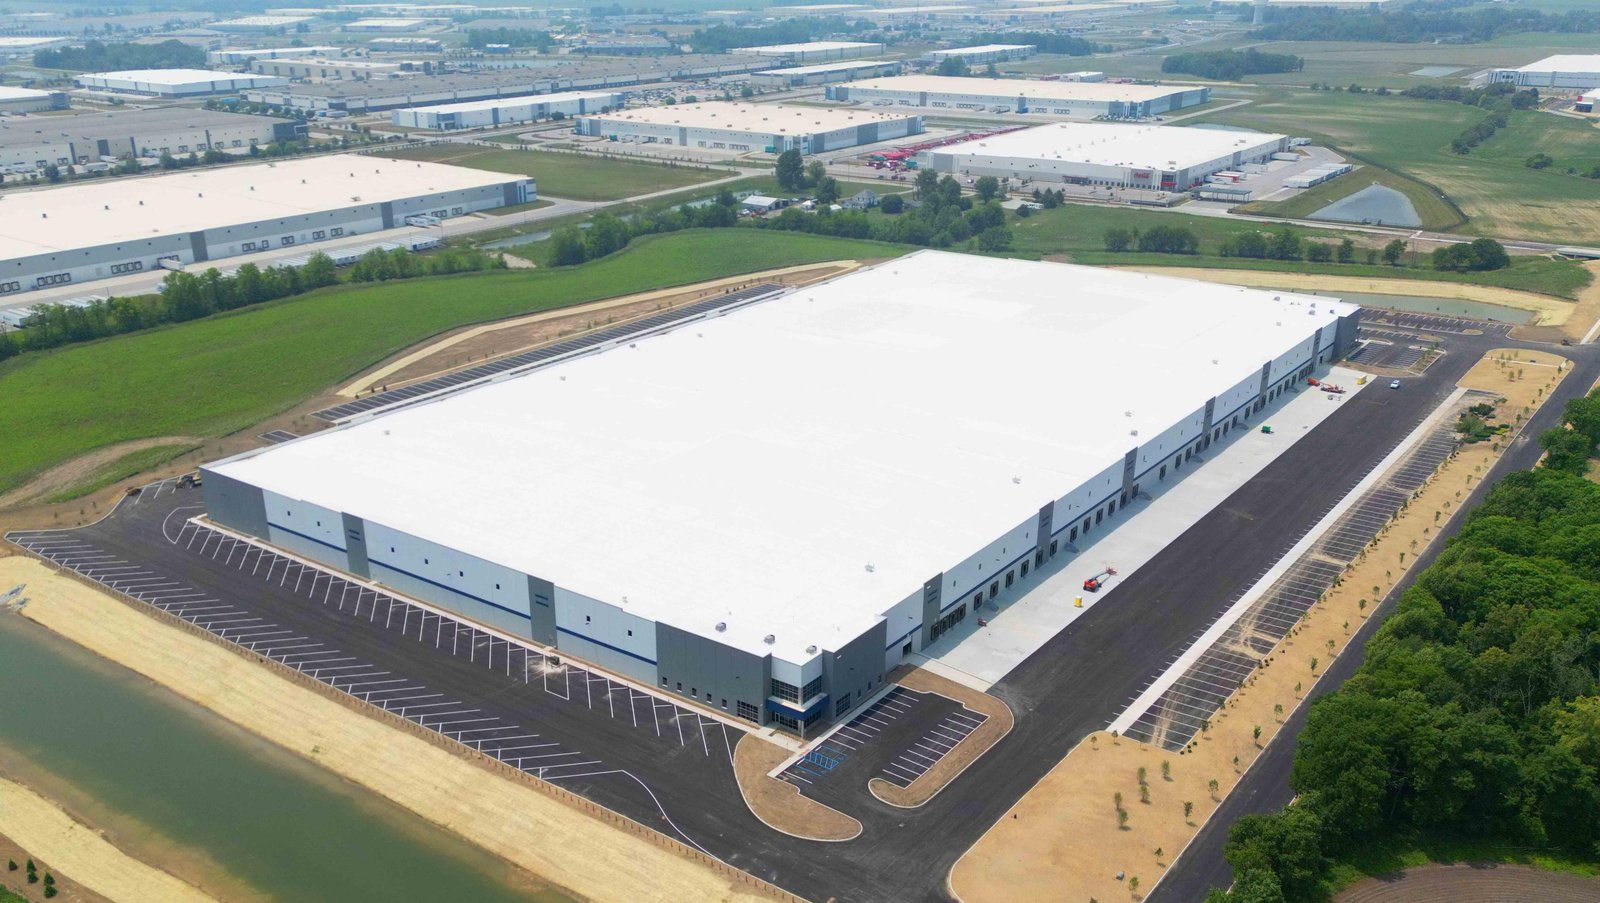
Where US 281 ends at the border crossing in Hidalgo, a distribution building has a different job than one in the middle of the state. Freight arrives from the south on one set of trucks and leaves north on another, and the building in between is a transfer point: pallets are broken down, inspected, consolidated and re-staged. Everything about its design, from dock count to yard depth, follows that rhythm.
We build distribution centers for operators who move goods across the border and for those who serve the Valley's own retail and healthcare customers. A distribution center is more than a big warehouse. It has more dock doors per square foot, more trailer parking, tighter flatness tolerances, higher-capacity power and often a larger office and driver area. Its schedule is also more sensitive to lease dates and seasonal peaks.
This page describes how we sequence a distribution center, what the market around McAllen offers, where the cost sits and what we watch on safety. For the basic building, see warehouse construction, and for refrigerated variants, cold storage construction.
We start with a flow diagram: where inbound trailers arrive, where they dock, how pallets move to storage, how orders are picked and where outbound trucks load. The building shape follows. A cross-dock layout with doors on two sides suits fast turns, while a single-sided layout is cheaper and fits storage-heavy users. We test each against the lot geometry and the operator's volume, then draw the structure and site around the winner.
Next come the details that make a distribution center work day to day. Dock doors need levelers, seals and lights. Trailer parking needs room for drop yards. The slab needs to hold racking and the flatness for automated equipment. Power needs to support conveyors, charging stations and sometimes automation. We carry these requirements in the first estimate so there are fewer surprises later.
US 281 runs 12 miles north-northeast from the Hidalgo crossing to Pharr, and State Highway 115 runs 8 miles north to McAllen, according to published descriptions. Interstate 2 and US 83 carry traffic east and west through the area, with Interstate 2 passing through Mission south of the town center, about 5 miles west of downtown McAllen. A distribution site on that network can reach much of the Valley in a short drive.
The Port of Hidalgo recorded nearly 19.4 million total border crossings in 2024, according to the state comptroller's profile of the port. Volumes like that explain why distributors want space near the bridges. Sharyland Business Park in Mission, which held its ribbon-cutting in December 2025 and plans about 2.5 million square feet of industrial space, targets exactly this type of user. We keep a list of sites near Hidalgo and in the western Valley and can compare their access, utilities and cost.
The hazard on a distribution site is traffic. Large trucks, concrete mixers, cranes and workers share the same space, so we separate them. We design a haul route that keeps construction vehicles away from the neighboring road, mark pedestrian paths, use flaggers where needed and brief every crew on the day's deliveries.
After opening, the building has to stay safe. Dock areas are a source of injuries, so we specify restraints, bollards, lighting and clear sight lines. Fire protection for high-piled storage is designed with the sprinkler engineer and reviewed with the fire marshal before the permit set is final. Accessibility standards apply as well, and projects costing $50,000 or more must be registered with the Texas Department of Licensing and Regulation. We build that review into the schedule.
A distribution center contract usually covers site preparation, utilities, concrete paving and slab, the structure and envelope, dock equipment, fire protection, electrical, lighting, offices and driver facilities. Some tenants add mezzanines for pick modules or space for sortation lines. We separate these from the base building so that the owner can decide which to fund.
The paving is a major element. Truck courts are built of concrete to handle trailer landing gear and turning loads, and the cost per square foot is significant. We also design detention and drainage carefully, because a large impervious area sheds a lot of rain. If the site needs fill, we plan the earthwork early so that the pad is ready when the building arrives. For larger campuses, site development and utilities becomes the largest part of the work.
Dock count and truck court depth are the first drivers, as they set the site area and the paving cost. Next is power: a tenant with automation can need much more electrical capacity, and utility upgrades may be paid by the owner. Third is fire protection, particularly for storage of plastics, aerosols or other high-hazard commodities.
Lease timing also matters. A tenant who needs space by a certain date will pay for acceleration, such as overtime, double shifts or early material purchase. We lay out the cost of speed so that an owner can decide with full information. Developers in commercial real estate often ask for two budgets: one for the speculative base building and one for a build-to-suit with the tenant's requirements.
We work in McAllen, Mission, Palmview, Hidalgo, La Joya and along the corridor to the Anzalduas bridge. Each location has its own utilities, permits and market. Near the bridges, the focus is on cross-border logistics. In the western part of the trade area, the relief route near La Joya opens new land that may become the next logistics corridor. Our distribution center page gives more detail on the typical building.
If you are comparing sites, we can estimate site work and building cost for each, so the land price is not the only number you see.
Share your volumes and a candidate site. We will return a layout, sequence and price range with the items that move it.
It depends on throughput. Cross-dock buildings often have a door for every 5,000 to 8,000 square feet, and storage-heavy buildings fewer. We test the count against the operator's volume and the site, because every door adds structure, paving and equipment cost.
Cross-dock suits fast turns and consolidation, which is common near the border. Single-sided is cheaper and suits storage. The lot's width often decides, since cross-dock needs trucks on both sides.
For standard racking and forklifts, modest capacity. For automation or charging, much more. We ask the operator early and talk to the utility during site selection.
Commodity class, rack arrangement, aisle width and sprinkler design. The result affects water supply and roof design. We bring the marshal in during design.
Yes. We plan expansion walls, utilities and site layout so that a second phase connects cleanly. It helps with financing and leasing.