
Parcel volume follows rooftops, and in the McAllen trade area the rooftops are retail. Palms Crossing, a 399,075 square foot center on 46.6 acres at 3300 W Expressway 83, was reported in March 2026 as 98 percent leased when it sold, and La Plaza Mall sits at Interstate 2 and 10th Street with 1.3 million square feet of leasable space. Those numbers describe a customer base that shops in person and, increasingly, orders for delivery or pickup. A fulfillment center turns that demand into packed boxes.
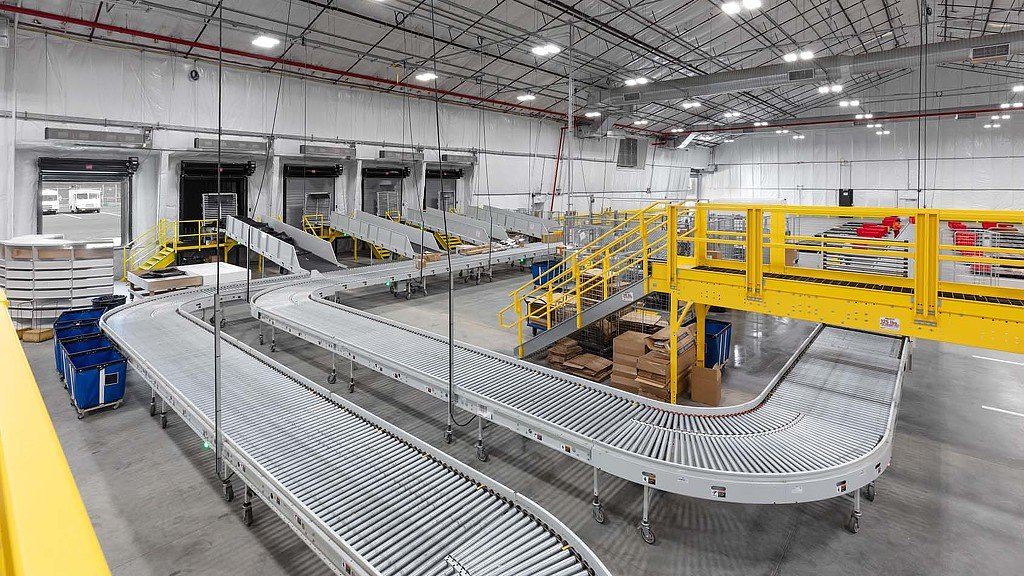
The building looks like a warehouse from the outside and works like a factory inside. Orders are picked, packed, labeled and sorted into carriers’ trucks within hours, and returns come back through the same doors. The floor is full of conveyors, mezzanines and pick modules, and the electrical and data systems matter as much as the steel. The design questions are about flow: where each order starts, how far it travels and where it leaves.
We build for third-party logistics operators, regional retailers and developers who lease to them. Bulk storage with little handling belongs in a warehouse; high-velocity pallet flow belongs in a distribution center; and the fulfillment center sits between them, with an emphasis on small units and speed.
McAllen Miller International Airport has a designated free-trade-zone site to facilitate air cargo, and its 20-year master plan would extend Runway 14/32 to 10,000 feet, add a parallel runway and expand the south-side cargo apron. Those are plans, not commitments, but they signal where cargo-oriented land may become more valuable. A fulfillment operator that promises next-morning delivery of high-value goods may want a site near that apron. Our airport area page describes the neighborhood.
On the ground, Interstate 2 runs through McAllen from Taylor Road to Sugar Road, and US 83 is the city’s major east-west artery, according to published descriptions. Last-mile trucks and vans need easy access to those corridors. We study drive-time routes and truck turning radius when we evaluate a lot, because a building that is a mile from the interstate but behind slow intersections can cost an operator real money.
A fulfillment slab must be flat and level for automated equipment, and it must carry racking, mezzanine columns and sortation systems. Mezzanines are common: they double picking space without doubling the footprint. They need their own structure, fire protection, egress stairs and, in many cases, separate permit review.
Power and data are the other half of the scope. Conveyors, charging stations for lift equipment and warehouse management systems all require capacity. We coordinate with the utility on service size early, then lay out conduit, cable tray and wireless coverage with the operator’s systems integrator. If the owner plans a rollout of identical buildings, our programmatic multi-site rollouts approach reuses the drawings and procurement.
Returns are the part of fulfillment that surprises new operators. A building designed only for outbound parcels runs out of space as soon as returned goods arrive for inspection, repackaging and restocking. We recommend dedicating a zone near the receiving doors with its own conveyor, tables and a controlled exit, so returns do not clog the main floor.
We also plan for seasonal peaks. Temporary labor, extra trailers and overflow pallet storage show up in the holiday period, and a building without yard space or flexible parking struggles. Design for the peak, not the average. Our fulfillment and logistics center construction page explains how we plan that capacity into the site.
A fulfillment center employs far more people per square foot than a storage warehouse, and shift changes put a burst of cars on the driveway at the same time that vans and trailers are arriving. The site plan has to separate employee parking from truck routes, give parcel carriers their own staging lane and keep queues off the public street. City reviewers ask about this early, and a design that mixes cars and trucks at the same driveway is the first thing they flag.
We also look at lighting, fencing and camera coverage, since a facility holding consumer goods is a target. Cable runs for cameras and access control are cheapest when installed before paving and slab work are complete. A short list of site decisions made in the first month, parking ratio, number of driveways, trailer storage count and gate location, usually settles most of the permit comments that would otherwise arrive in month four.
The shell is typically less than half the total cost. Mezzanines, electrical service, fire protection and conveyors shift the number most. Sprinkler design matters more than owners expect: high piled storage and plastic commodities require specific systems, and a late change in commodity class can trigger a redesign.
We give owners ranges from the start through preconstruction estimating, showing the effect of mezzanine area, racking height and conveyor scope on price. Retail clients such as retail chains often compare building new with leasing a shell and fitting it out, and we price both paths.
Fulfillment centers are usually driven by the calendar. A retailer who wants to open before the holiday peak has little room for delay, and the work must be sequenced around equipment deliveries and operator training. We build the schedule backward from the go-live date and flag the items that can derail it, such as electrical gear and racking delivery.
Many operators install equipment while finish work continues. We set up safe access, temporary power and a staged certificate of occupancy where the city allows it, and we hold a joint walk-through with the operator before turnover.
Give us the daily order volume, the return rate you expect and the site you are considering. We will test the floor plan against it and send back a sequence and price range, including the items most likely to change your budget.
Per square foot, yes, mainly because of mezzanines, power, fire protection and equipment support. The shell may cost about the same, but the systems inside do not. We separate shell and systems so you can see each.
Near the interstate and the customers it serves. Operators handling air cargo may prefer land near the airport; those serving retail may prefer sites near the major shopping corridors. We study routes before you buy.
Higher than many people expect, but it depends on the sprinkler design, the roof structure and the equipment. Clear height is a major cost driver, so we price different heights.
Yes, with proper fire separation, utilities and dock allocation. Multi-tenant buildings need clear rules for trailer parking.
We include overflow yard space, extra dock doors and electrical capacity for added equipment. Those items cost little at the start and are expensive to add later.