
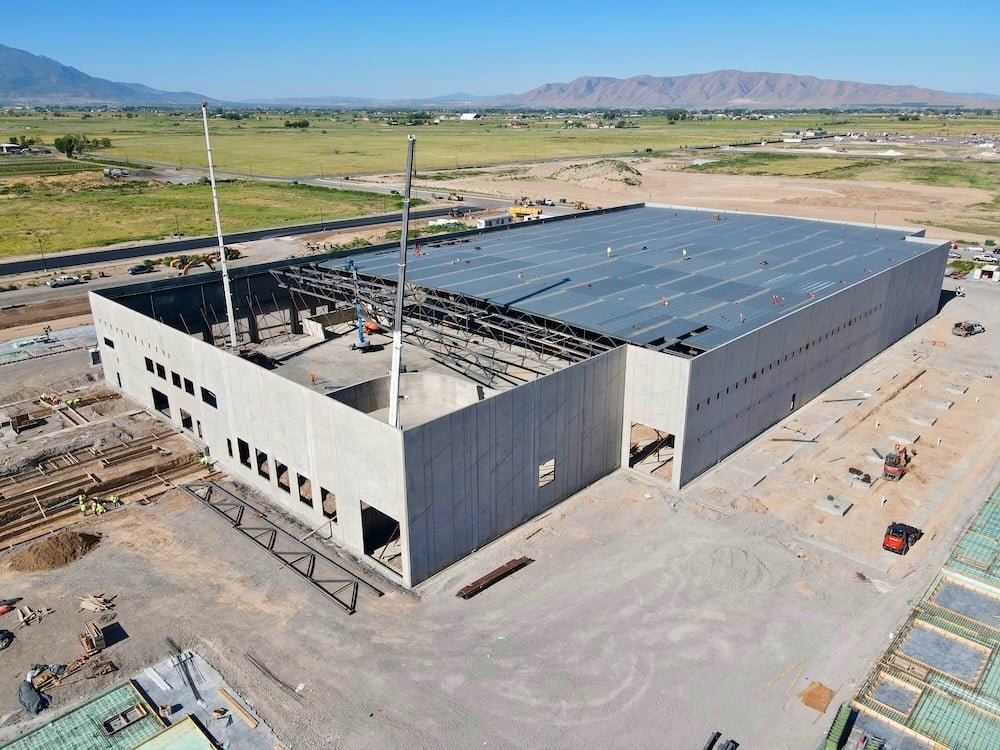
Fifteen lots between 4 and 25 acres tells a developer what kind of buildings the western Valley expects next. Sharyland Business Park in Mission was opened with about 2.5 million square feet of industrial space planned across 175 acres, and boxes of that size are usually tilt-wall: concrete panels cast flat on the slab, stood up by crane and tied together with a steel roof. For a tenant who needs 28 to 36 feet clear, a fire-rated shell and a floor that takes forklift traffic, it is still the most economical way to enclose large floor area.
We build tilt-wall shells for owners who want a firm number before they commit to land. That means a panel layout that works with the lot geometry, a slab sequence that gives the panel crew a clean casting surface, and a crane plan that does not close the only truck entrance for two weeks. It also means telling you early which two or three decisions swing the price, because on a concrete-heavy building they are usually the same few every time.
The sections below explain how a tilt-wall job runs in the central Valley: the soil and weather we plan around, how the panel schedule drives everything else, what the city expects at plan review, and where the money goes. If you are comparing tilt-up with a pre-engineered metal building for the same footprint, that comparison comes up here too.
Large industrial lots in Mission, Palmview and the Anzalduas corridor are flat, deep and mostly unconstrained by existing structures. That is the setting tilt-wall was designed for. Panels are cast on the finished floor slab, so a building with a big rectangular footprint gives the casting crew room to work and the crane room to walk the perimeter.
The lots at Sharyland Business Park, running from 4 to 25 acres, also show how owners buy in this market: land first, building size second. A user who takes a 10 acre lot may build 120,000 square feet today and leave room to add a second bay. Tilt-wall handles that well, because the end wall can be built with temporary bracing details and later cut open or extended.
The slab comes first and it does double duty. It is the floor the tenant will use and the casting bed for every panel, so we hold flatness and curing to a tighter standard than a stand-alone floor would need, and we place bond breaker and edge forms with care.
Once panels are cast and cured to strength, a single crane sets them in the order the wall layout allows, and we brace each one to the slab before the next goes up. Steel joists, deck and the roof diaphragm tie the walls together, then we pour pilasters and closure strips. We schedule the crane in blocks rather than by the day, because mobilization is a real cost, and we line up every panel pick, insert and lift plan before the crane arrives. Foundation work, which is covered under site development and utilities, has to be complete under the full perimeter before the first lift.
The Hidalgo soil series that underlies much of the county is well drained and moderately alkaline, with lime concentrations and weakly cemented calcium carbonate showing up as shallow as 12 to 28 inches. In practice that means a firm bearing layer and good drainage for footings, but also caliche that slows excavation and sometimes needs rock-capable equipment. We confirm conditions with the geotechnical report and price the cuts honestly rather than assuming soft digging.
Wind matters for a wall made of standing panels. The Texas Department of Insurance has told applicants that, starting April 1, 2026, windstorm compliance applications must be certified under the 2024 International Building Code or the 2024 International Residential Code, and that the entire county of each county on its map falls inside the program. McAllen has adopted the 2024 International Codes effective January 1, 2026, so a tilt-wall shell inside the city is reviewed against that set, and we confirm the edition with the building department before we release panel shop drawings.
Panel curing and crane availability set the pace more than any other trades do. A typical sequence runs: site grading and pad certification, footings and grade beams, slab, panel casting, erection, roof, then dry-in.
We keep a short list of items that cannot slip. The geotechnical review comes early, and the crane booking is confirmed as soon as the panel count is final. Hurricane season is a real risk for panels in the air, so we avoid starting erection when a named storm is forecast to reach the Valley. For a shell of a standard distribution size, owners should ask us for panel quantity and lift count, not only square footage, since the lift count tells you how long the crane stays.
Tilt-wall works best for rectangular, tall-clear, low-glazing buildings. In our market that means tilt-wall buildings used as warehouses, light manufacturing and truck-oriented distribution, and also big-box retail or medical shells with long unbroken walls.
It is less natural for buildings with many window openings or irregular footprints, where a steel frame with insulated metal panels may cost less. We lay out both options during preconstruction so you see the choice, not just our preference. For logistics users, the pairing with distribution center construction is the natural one: dock-high doors, truck courts and long clear spans come together best in a concrete box.
Panel thickness and height drive concrete and rebar quantity, so the owner's clear height is the first number we ask about. Going from 28 to 32 feet clear adds panel area on every wall and often a thicker section, and it also affects the crane size. Second is the foundation: caliche, a high water table after a wet season or a poor soil report can add cost before a panel is cast. Third is finish.
We give a price range at schematic stage and tighten it as drawings firm up. If the numbers do not work on a tilt-up shell, we will say so and show what a steel option looks like. More on how we price early is in our preconstruction estimating work.
Send us your lot size, clear height and target tenant, and we will return a sequence and price range with the two or three items that move it. Talk to us about manufacturing or distribution plans before you commit to a structural system.
Most owners ask for 28 to 36 feet clear, and panels can go well beyond that with the right engineering. The practical limits are panel weight, crane capacity and the cost of thickened sections or pilasters. We design the structure around the tallest clear you will actually use, not the tallest one possible, because every extra foot adds concrete, rebar and crane time.
Yes, if the end wall is planned for it. We can detail one end of the building with extra embeds and a removable section so that future panels tie in cleanly. The slab and roof structure also need to be laid out so that new bays line up with the existing column grid. Planning this at the start costs very little.
Not always. A pre-engineered metal building can often be enclosed faster because the steel is fabricated while the foundation is built. Tilt-wall takes longer to start because panels have to be cast and cured, but once the walls are up the shell is durable and quiet, and it holds up to forklift impact better. We run both schedules side by side during preconstruction so you can compare real dates.
We stop lifting when a named storm is forecast for the Valley, and we brace every standing panel to the engineered wind load for the erection stage. Roof dry-in is the priority after the walls are set. If a storm is forecast, we plan to leave the site secure, not half open.
We submit the commercial permit through the city's online portal and coordinate inspections for footings, slab, panel embeds and the roof. McAllen began Saturday inspections in December 2025 for rough-in plumbing, foundation and insulation, which can help when a pour window is tight. Outside city limits, the county floodplain rules and the project's utility district may also come into play, so we check which jurisdiction applies at the start.