
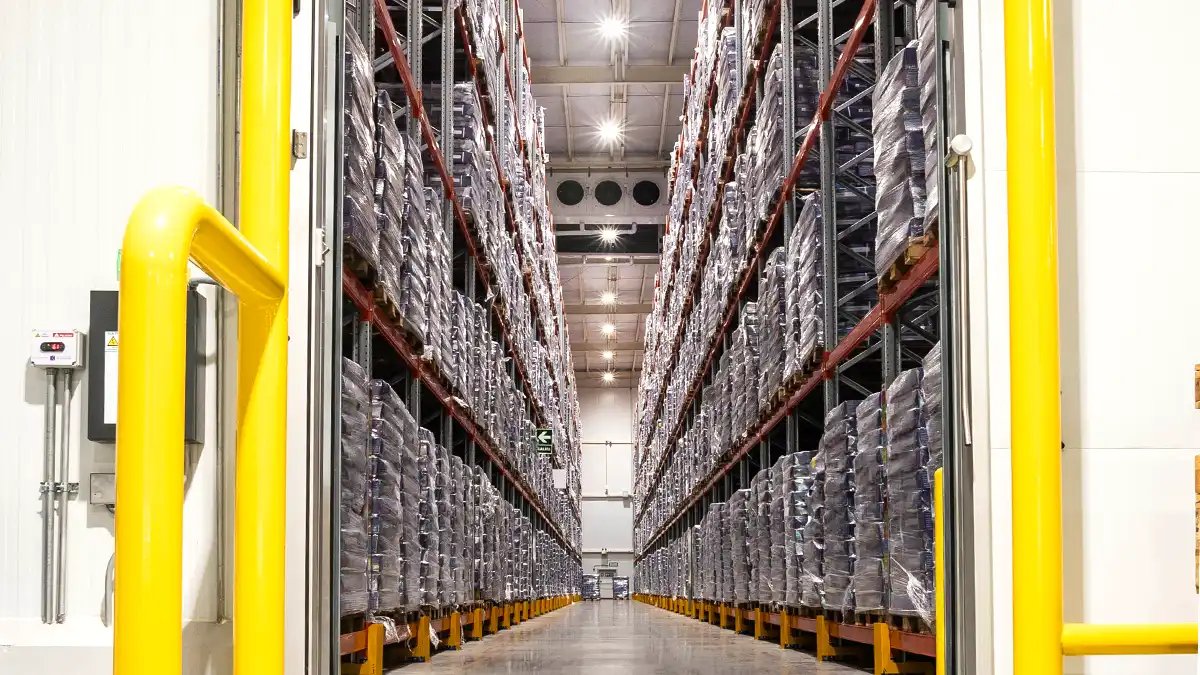
Produce picked in citrus country on Monday has to be cold by Monday night, and the nearest cold dock decides how much of it is sold. That timing is why cold storage is one of the most specialized warehouse types we build in the Valley. The shell looks like a warehouse. Inside, it behaves like a refrigerator the size of a football field, with insulated panels, vapor barriers, evaporators, a floor that must not freeze and a power load that dwarfs a dry building.
Cold storage in this market serves growers, packers, importers and distributors who move perishable goods across the border or up the highway to wholesale buyers. Some operators need coolers at 35 degrees, others need freezers at minus 10, and many need a mix with a staging dock at 50 degrees so product does not sweat as it moves. Each temperature zone has its own insulation, doors, equipment and cost.
We build the shell and floor and coordinate the refrigeration contractor who installs the system. This page describes the sequence, how the Valley's trade pattern shapes demand, what to watch on safety and where money goes. For dry warehouse basics, see warehouse construction, and for the larger building type, cold storage facilities.
Sharyland Business Park in Mission lists cold storage among the uses it targets, alongside logistics, manufacturing and distribution, and sits minutes from the Anzalduas International Bridge. In Hidalgo, a 2018 redevelopment plan described over 100,000 square feet of cold storage on a 112 acre site, with apartments and commercial areas along 10th Street, per the city manager at the time; plans like that can change, so we treat it as an indication of interest, not a built project.
A smaller example of conditioned industrial space is the 75,000 square foot climate-controlled warehouse presented by the McAllen economic development corporation in 2023. Between these, a pattern appears: operators want space near the crossing, and developers are willing to build to their needs. Our Hidalgo work reflects the same pattern.
The structure is typically tilt-wall or insulated metal panels on a steel frame. Insulated panels do double duty as wall and envelope, which can reduce cost and speed erection, but the connection details at the base, corners and roof are critical. The roof needs a continuous vapor barrier, and every penetration must be sealed, because moisture that migrates into insulation freezes and destroys it.
The floor is the part owners underestimate. A freezer floor sits on insulation and a heated sub-slab, such as glycol piping or electric heat, to prevent the ground from freezing and heaving the slab. The slab itself needs proper joints, reinforcement and a wearing surface that tolerates forklifts and thermal shock. We coordinate the structural, civil and refrigeration engineers so the floor assembly is designed once.
We schedule and inspect the foundations, sub-slab and slab closely wherever possible. A freezer floor has a strict sequence: base, insulation, vapor barrier, heating system, protective layer and finished slab. Mistakes are expensive and permanent, so we supervise each step and test the heating system before covering it.
The site around a cold building also needs care. Trucks idling at the dock, condensate from equipment and washdown water all need drainage that works. We design the apron and drains so water moves away from the doors and does not freeze at the threshold. The same crews that handle the truck court and dock apron work are responsible for these details.
Cold storage uses a great deal of electricity, and the utility service often decides whether a site is practical. We ask for the connected load early and talk to the utility about capacity, transformer lead times and any required upgrades. Backup power is another decision, since a power failure can threaten inventory.
Refrigerant choice shapes the building. Ammonia systems are efficient at scale and need machinery rooms, ventilation, detection and emergency procedures. Synthetic refrigerants have different restrictions. In either case, the fire marshal and the building department review the design, and we bring them in early. Many owners also involve a logistics operator in the design so that dock layout and temperature zones match daily use.
Working in a cold building adds hazards that are different from a dry warehouse. Freezer panels and slabs are slippery when condensation forms, workers need cold-rated clothing, and equipment performance changes in low temperature. During construction, we limit time in the cold zone, control access and schedule trades so that they do not overlap in a cold room.
Commissioning is the final test. We cooperate with the refrigeration contractor on pull-down tests, door checks and alarm verification. Accessibility and life-safety requirements apply as in any commercial building, with projects costing $50,000 or more subject to state review under the Texas Accessibility Standards. Owners can learn more about our approach in commissioning and closeout.
Temperature is the main driver: freezers cost more than coolers because of insulation thickness, sub-slab heat and equipment capacity. Size matters as well, since envelope area drives refrigeration load. Door count and type affect cost and energy use, and high-speed doors add up.
We show the owner three price blocks: building shell and floor, refrigeration and electrical, and site and utilities. Having them separate lets the owner see where the money goes and what can be phased. A phased plan, with the shell and a portion of the refrigeration built first, is often the most practical way to start.
Tell us your products, temperature zones and site. We will return a sequence and price range, with the refrigeration and power items that move it called out.
Insulation thickness, floor design and equipment sizing. A cooler near 35 degrees needs less insulation and no sub-slab heat. A freezer at minus 10 needs thick panels, a heated floor and larger refrigeration. The cost difference is large, so the temperature plan should be settled early.
Insulated metal panels are common because they provide insulation and envelope together and can be erected quickly. Tilt-wall with interior insulation also works and offers strength at the dock. We evaluate both for the use and budget.
Longer than a dry warehouse, mainly because of refrigeration equipment lead times and commissioning. We build the shell and floor while equipment is manufactured, then install and test. Your schedule should include pull-down and trial operation.
The building is insulated to hold temperature for a time, but not indefinitely. Backup generators, load priorities and alarms protect inventory. The design depends on what you store and how long a failure can last.
Yes, with a planned expansion wall, extra machinery room space and a refrigeration system sized for growth. It costs little at the start and a lot afterward.