
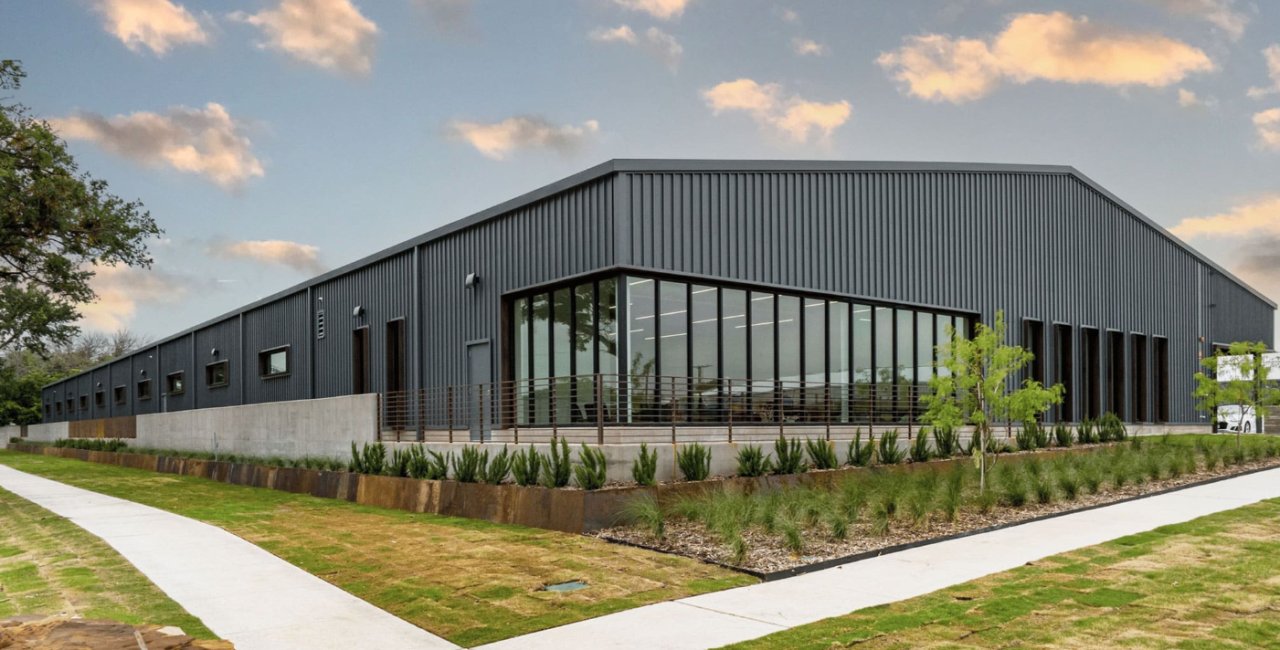
Metal buildings get a bad name from the cheap ones. A pre-engineered building is only as good as the engineering behind the order, the foundation under it and the crew that erects it, and in a county where wind, heavy rain and salt-laden air all matter, those details separate a building that lasts from one that leaks in its second summer. Done properly, a pre-engineered frame is one of the fastest and most economical ways to enclose floor area in the Valley.
We erect and complete pre-engineered metal buildings for warehouses, shops, light manufacturing, ag-related users and retail and service uses. Typical jobs run from a 10,000 square foot contractor shop to a multi-bay distribution building. The manufacturer supplies the primary frames, secondary framing and cladding, and we provide everything else: engineered foundations, slab, utilities, insulation, doors, interior finishes and the sitework to get trucks in and out.
Below we cover how the market uses metal buildings, what decides price, what the wind rules mean for design and how we schedule a job from order to dry-in. For longer spans and heavier loads, see clear-span rigid frame buildings.
The building package is the easy part to price. The foundation is where surprises appear. A metal frame transfers loads at column bases, so each base needs a footing sized to the manufacturer's reactions, and the slab needs a thickened edge or grade beam at the walls. Wind uplift and lateral thrust at rigid frames can control the footing design more than gravity does. We ask for the manufacturer's anchor bolt plan before we finalize any foundation, and we do not pour a footing until the reactions are confirmed.
We choose manufacturers by lead time, quality of drawings and warranty on cladding and roof panels, then provide the owner with two or three package prices. The best one is not always the cheapest, because late deliveries and erection issues cost more than a small price difference. Once the package is chosen, our team reviews erection drawings for conflicts with doors, mechanical units and structural openings.
The scope starts with site preparation and ends with certificate of occupancy. In the middle are surveys, grading, utilities, foundations, slab, erection of the metal package, insulation, roof system, overhead doors, interior framing, electrical and plumbing, fire protection and finishes. Some owners want a bare shell for their own forces, while others want a turnkey building with offices and restrooms.
A wider range of uses is possible than owners assume. A recycling facility planned in south Mission is described as a 98,000 square foot automated plant with a $50 million investment, according to the press report, and plants of that kind often rely on large clear-span steel buildings, with details for dust, heavy equipment and truck traffic. The same technology scales down to the small shop, and we see requests across the full range. If you need a larger industrial format, our warehouse construction page describes how we scale up.
The Rio Grande Valley sits in a hurricane-exposed region, and the Texas Department of Insurance maintains a windstorm program for coastal areas. Starting April 1, 2026, windstorm certificate applications must be certified under the 2024 International Building Code or the 2024 International Residential Code. The department says the designated catastrophe areas did not change with the new codes, and that, apart from one partial county, each county on its map is covered in full, so owners of buildings in covered counties should confirm applicability before they order.
For the metal building, this means the manufacturer's engineered wind load, roof panel attachment, wall girts and openings must be designed and sealed for the right criteria. Large overhead doors are a common weak point, so we specify wind-rated doors where required. McAllen has adopted the 2024 International Codes effective January 1, 2026, so permit drawings should reflect that edition. Our permit team confirms the exact criteria with the building official before the order is placed.
Large industrial parks are opening in the western part of the Valley. The Industrial Park at Anzaldua's in Mission, planned at 6.3 million square feet, started construction in 2024, with about 2.2 million square feet of warehouses in its first phase, between Military Highway and Bryan Road a few miles from the Anzaldua International Bridge. Space of that scale draws on every method of construction, and metal buildings suit many tenants, especially those who need space quickly.
The advantage of a pre-engineered system is speed and predictable cost. The disadvantage is limited architectural flexibility. We help owners see where that boundary lies for their use, and where a tilt-wall or masonry front on a metal building gives a better address. Our Anzalduas bridge area work shows how those trade-offs play out near the border.
Metal building packages usually ship weeks after the order is released, so the foundation schedule is built to land at the same time. We order the package as soon as the design is frozen enough to release, then pour foundations while the manufacturer details and fabricates. Erection of a typical building takes a few weeks, followed by roofing, doors and insulation.
The delay we see most is changes after order. A change to door sizes or a late addition of rooftop units forces revised drawings. We handle this by gathering the mechanical, electrical and door requirements before the order. Owners with other buildings in the program, such as a logistics company expanding a yard, can repeat the same design on the next building and save time on every phase.
Give us your use, size and site and we will price two or three packages with foundations and sitework, and explain the items that could move the number.
Properly built, a pre-engineered building lasts as long as any commercial structure, but the details matter. Coated panels, sealed fasteners, maintained gutters and a good drainage plan make the difference in a humid, high-rain climate. We specify roof systems with warranties and provide the owner with a maintenance plan.
Yes. We combine metal panels with masonry, storefront glass, stucco or tilt-wall at the front elevation, then hide the rest. The cost of this treatment is modest compared with a full masonry building, and the finished result suits a showroom or business office.
A local engineer designs the foundation using the manufacturer's reactions and the soil report. The manufacturer designs the frame. We coordinate the two so the loads match and the anchor bolts fit.
Wind design affects frame weight, bracing, panel fastening and door selection. In a hurricane-exposed region the increase over a low-wind site is real but not extreme if it is planned from the start. The expensive mistake is to order a standard package and discover the wind load later.
Yes. Metal buildings are among the easiest to extend, if the end wall is designed with removable framing and the foundation and utilities were sized for it. Planning this at the start costs very little.