
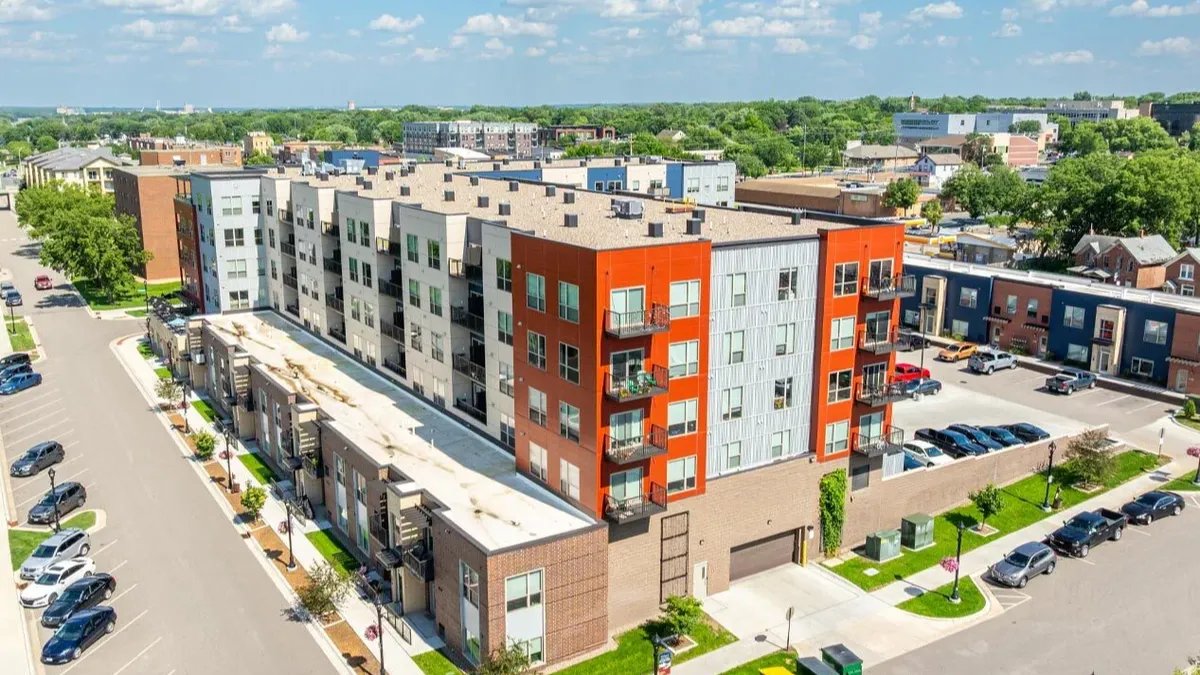
Under every podium building sits a garage, and the garage decides almost everything above it. Column spacing in the concrete base sets the apartment layouts. Slab thickness sets the ceiling heights. The point where wood framing meets concrete sets the fire separation, the waterproofing and a good share of the schedule. A podium project in McAllen is a concrete job and a wood-frame job that must be coordinated as one.
We build podium and wrap buildings, which place residential floors on a concrete podium that contains parking, retail or amenities, or wrap apartments around a freestanding parking structure so the cars are hidden from the street. Both are dense, urban solutions for lots where land is expensive or zoning favors height, and both involve more engineering and coordination than a garden-style community.
The owners who call us are developers evaluating a dense infill site and lenders who want to understand the construction risk. We give a sequence and a price range early, and we identify the few decisions in the podium that most affect cost.
The podium itself usually includes foundations, columns, post-tensioned or conventionally reinforced slabs, ramps, and the ground-level retail or lobby space. Above the transfer slab, the residential structure is typically light wood or light-gauge steel framing, three to five stories, with elevators, stairs and corridors. The transfer slab is the critical piece, since it carries the loads from the framed walls above to the columns below.
A wrap design places apartments on all sides of a parking structure, so the garage does not face the street. We build the garage first, using methods similar to our parking structure construction, and frame the apartments around it. The wrap keeps cars out of sight but increases the number of fire-rated walls and the coordination between the two structures.
A podium building is generally reviewed as a mix of construction types: a concrete garage below and a combustible frame above, with a rated horizontal separation between them. The code package determines how many stories are allowed, how the garage ventilates, how the residential stairs and corridors are protected and how sprinklers are laid out. McAllen adopted the 2024 International Code Council codes with the 2023 National Electrical Code effective January 1, 2026, and the design team needs to work from those editions.
Review runs through the city's Building Permits and Inspections Department, which takes applications through an online portal. A podium building is complicated enough that a pre-submittal meeting with plan reviewers is wise. We also confirm local height and setback rules with the city's planning staff before the structural system is chosen.
A podium on soft or variable ground requires careful foundation design. The USDA description of the Hidalgo soil series, which has its type location in Hidalgo County, notes well-drained soil with moderate permeability and calcium carbonate concretions at depth, though conditions change from parcel to parcel and a soil report governs. We order that report before pricing and price the foundation system the engineer recommends, whether footings, mats or piers.
Water is the other concern. The Hidalgo County Drainage District No. 1 manages the master drainage system and lists a proposed $14.5 million South Lateral Drain Phase VII flood mitigation project, a sign of how seriously the area treats drainage. A garage that sits at or below grade has to keep water out, so we detail waterproofing, drains and sump systems with extra care. Our concrete foundations work covers the footings and slabs that carry this load.
The most valuable skill on a podium job is keeping concrete and framing crews out of each other's way. We place the podium concrete in bays, with formwork and reinforcing moving in sequence, so the framing crew can begin on the first completed section while concrete work continues on another. That overlap can save weeks, but it requires shoring plans and careful crane use.
Because weather affects both trades, we plan weather protection for the wood framing, with tarps and sequencing that limit exposure of the lumber and sheathing. A framed building that gets soaked before it is dried in can have moisture problems for years. We also stage drywall and finishes so they begin in dry buildings, and we test the deck waterproofing before the building above loads it.
A podium schedule has three phases: sitework and podium concrete, vertical framing and rough-in, and finishes and commissioning. The overlap between the first and second phases is where schedule is won. Shop drawings for reinforcing, post-tensioning, elevators and window systems are approved while the foundations are being poured, so there are no gaps.
The corridor around La Plaza Mall, which is reported to sit where Interstate 2 meets 10th Street, shows the sort of dense site where podium buildings make sense: land close to major roads and shopping, with little room for a large surface lot. On sites like that, commercial real estate developers need the schedule to show a lease-up start, and we organize the buildout by floor so upper levels can be turned over in sequence.
A podium building is often a hybrid. Retail or restaurants at street level bring in our multifamily apartment construction experience and the mixed-use approach, and if the building is part of a larger district such as the convention center and 10th Street district, the site plan may be shared with neighboring parcels.
The same principles apply in other parts of the market. Hotels sometimes sit above a podium, and so do medical offices or senior housing. See how the multifamily and mixed-use type is organized, or learn about our work in McAllen for context on the city's growth corridors.
Send us the lot, the unit goal and your parking target. We will compare podium and wrap options with a cost range and a schedule.
A podium puts the residential floors on top of a concrete base that holds parking, retail or amenities. A wrap surrounds a parking structure with apartments on its edges, so the structure is hidden from the street. A wrap can have more fire-rated walls and a more complex schedule.
Commonly three to five levels of wood framing, depending on the code's construction type and sprinkler design. The height limit also depends on local zoning. We confirm both with the design team early, since an extra floor changes the whole structure.
Per unit, yes, because of the concrete, the parking structure and the more complex fire and structural design. It can still pencil on a dense site where land is costly, since more units fit on fewer acres. We price both layouts when an owner is unsure.
We sequence the work so framing is dried in quickly, cover materials in storage and on the deck, and inspect for moisture before closing walls. Texas weather, with heavy rain events, makes this a priority.
Before the structural system is chosen. The column grid and transfer slab are costly to change, and a contractor who has built them can point out savings in the first design round.