
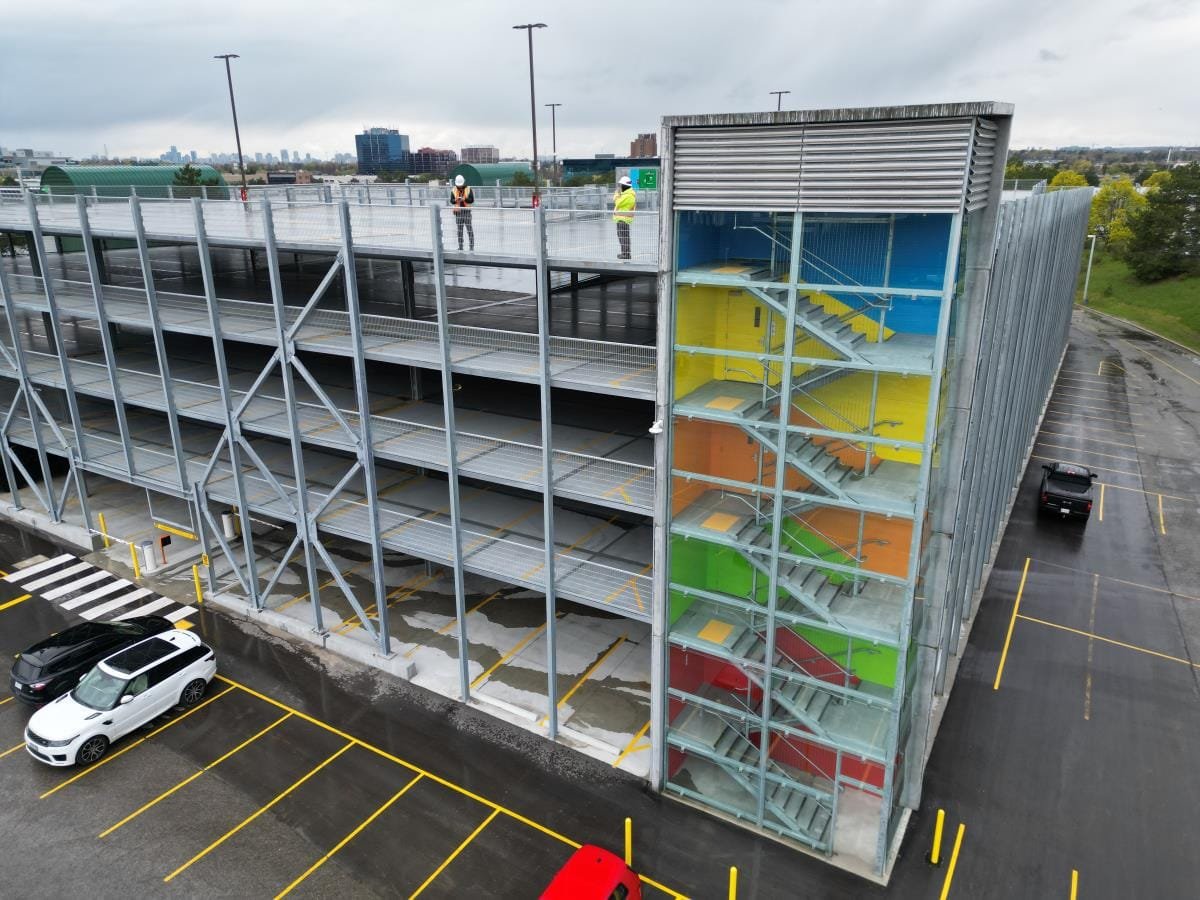
Peak hour sizes a garage, not the average day. A medical campus fills at eight in the morning, a convention hall fills when the doors open and an airport fills around departure banks, and the structure has to absorb each surge without a line of cars backing onto the street. We design the construction of a parking structure around those moments: how cars enter, where they turn, how they find a space and how they leave.
We build precast and cast-in-place parking structures, podium garages under residential or retail buildings, surface-to-structure conversions on tight lots, and repair and restoration programs for older decks. Owners are hospital systems, airports, hotel and convention operators, developers of dense mixed-use projects and public agencies that need to add capacity on land they already own.
We give owners a clear sequence and a price range early. In a garage, the items that move the number are the structural system, the foundation conditions and how many levels the lot can support.
Three nearby uses explain the demand. At the airport, KRGV reported in August 2024 that the city was considering a $160 million expansion adding terminal space and parking, with a funding plan due at a September public meeting and work possibly starting in 2027, after a study found the terminal getting tight on space. Whether that project proceeds as described is the city's call, but it shows why airports think about structures.
At the convention center, the city's budget lists a 60,000 square foot exhibit hall, a 10,000 square foot ballroom and fiscal year 2022-23 attendance of 704,875, and a surge of that kind needs parking close at hand. Around the medical district, hospitals are described as including a stroke center, a trauma center and a 60-bed heart hospital, so staff, patients and visitors all compete for stalls. Each case supports a garage, and our overview of the parking structure type shows what we weigh.
Good garage design is simple to drive and hard to build. We look at the entry and exit points, the ramp slopes, the sightlines at turns, the clear height for accessible vans and the location of stairs and elevators. A garage with confusing flow costs the owner customers for as long as it stands.
Foundations deserve their own attention. Heavy loads on columns call for spread footings, grade beams or drilled piers, depending on soil, and a geotechnical report is the first purchase. For taller garages, deep drilled pier foundations may be the right answer, and we price both options. Drainage, finally, is not cosmetic: a deck that holds water on its surface will crack, stain and spall, so slopes to drains and sealed joints are part of the design.
McAllen adopted the 2024 International Code Council codes with the 2023 National Electrical Code effective January 1, 2026, and the city's Building Permits and Inspections Department takes plan submittals through an online portal. For parking structures, the key checks are structural loading, open or enclosed classification, fire protection, ventilation if the garage is enclosed, and egress.
The Texas Department of Licensing and Regulation states that projects costing $50,000 or more must be submitted for accessibility registration and review. In a garage, accessible stall counts, routes, elevators and signage are the usual items. We coordinate those with the design professional and plan the final inspection ahead of the opening date, so the structure can be used on day one.
Garage construction involves cranes, precast panels, edge protection and concrete at height, plus the traffic of an owner who is still using adjacent lots. We write a site logistics plan that locates the crane, the laydown area and the truck route, and we separate them from pedestrians. Fall protection is planned before the first deck is set, not after.
When a garage is being built next to a hospital or an airport, access routes for ambulances, buses and passengers are mapped on the same plan and reviewed with the owner. Crane picks over occupied areas are scheduled for times when the area can be closed, and we brief every subcontractor before the work starts.
Owners track parking cost per stall, and the main variables are the structural system, the number of levels, the shape of the lot and the finish level. Precast systems are often fast and economical for repeated bays. Cast-in-place concrete can fit unusual lot shapes. Post-tensioned slabs can reduce thickness and weight. We provide a preliminary comparison for the owner's lot.
Extras can quickly add up: elevators, stair towers, architectural screens, lighting, access control, payment equipment and electric vehicle charging infrastructure. We put each in as an alternate or allowance so the owner can decide. For owners who want residential or retail wrapped around the structure, our podium and wrap construction page covers the structural and cost differences.
Precast and steel elements are fabricated off site, so the schedule begins with shop drawings and approvals. We order early and sequence the work so foundations are ready when the first pieces arrive. A crane is a daily expense, so we plan erection to be continuous, with the next truck arriving as the last piece is set.
Elevators and electrical gear are the usual late arrivals, and we manage them in a procurement log. Where a garage supports a hospital or an airport, the opening date may be tied to another project, and we coordinate with the owner's other contractors. If steel is the better choice for a site, our structural steel erection practice handles that scope, and public owners can read about how we work with government clients.
Send us the lot, the peak-hour demand and the uses nearby. We will return a structural comparison, a cost per stall range and a schedule.
Precast tends to win on speed and repeated bays, while cast-in-place fits irregular lots and unusual ramp layouts. We price both after the soil report and the lot shape are known, and we show the owner the schedule difference as well as the dollars.
It depends on the footprint, the ramp type, the soil and the zoning height limit. We can sketch several options in a short preliminary study and give a cost per stall for each.
Often, with phasing. We build one portion while the rest of the lot stays open, then shift traffic. The lost stalls during construction are a real cost, and we help the owner plan temporary parking.
Regular cleaning of drains, sealing of joints and a periodic inspection of the deck surface. Water is the main enemy of concrete, so good drainage and sealants extend the life of the structure.
Multi-level garages typically need accessible routes, and elevators are the common way to provide them. The number depends on size and use. We include them in the early budget, since they are a large and long-lead item.