
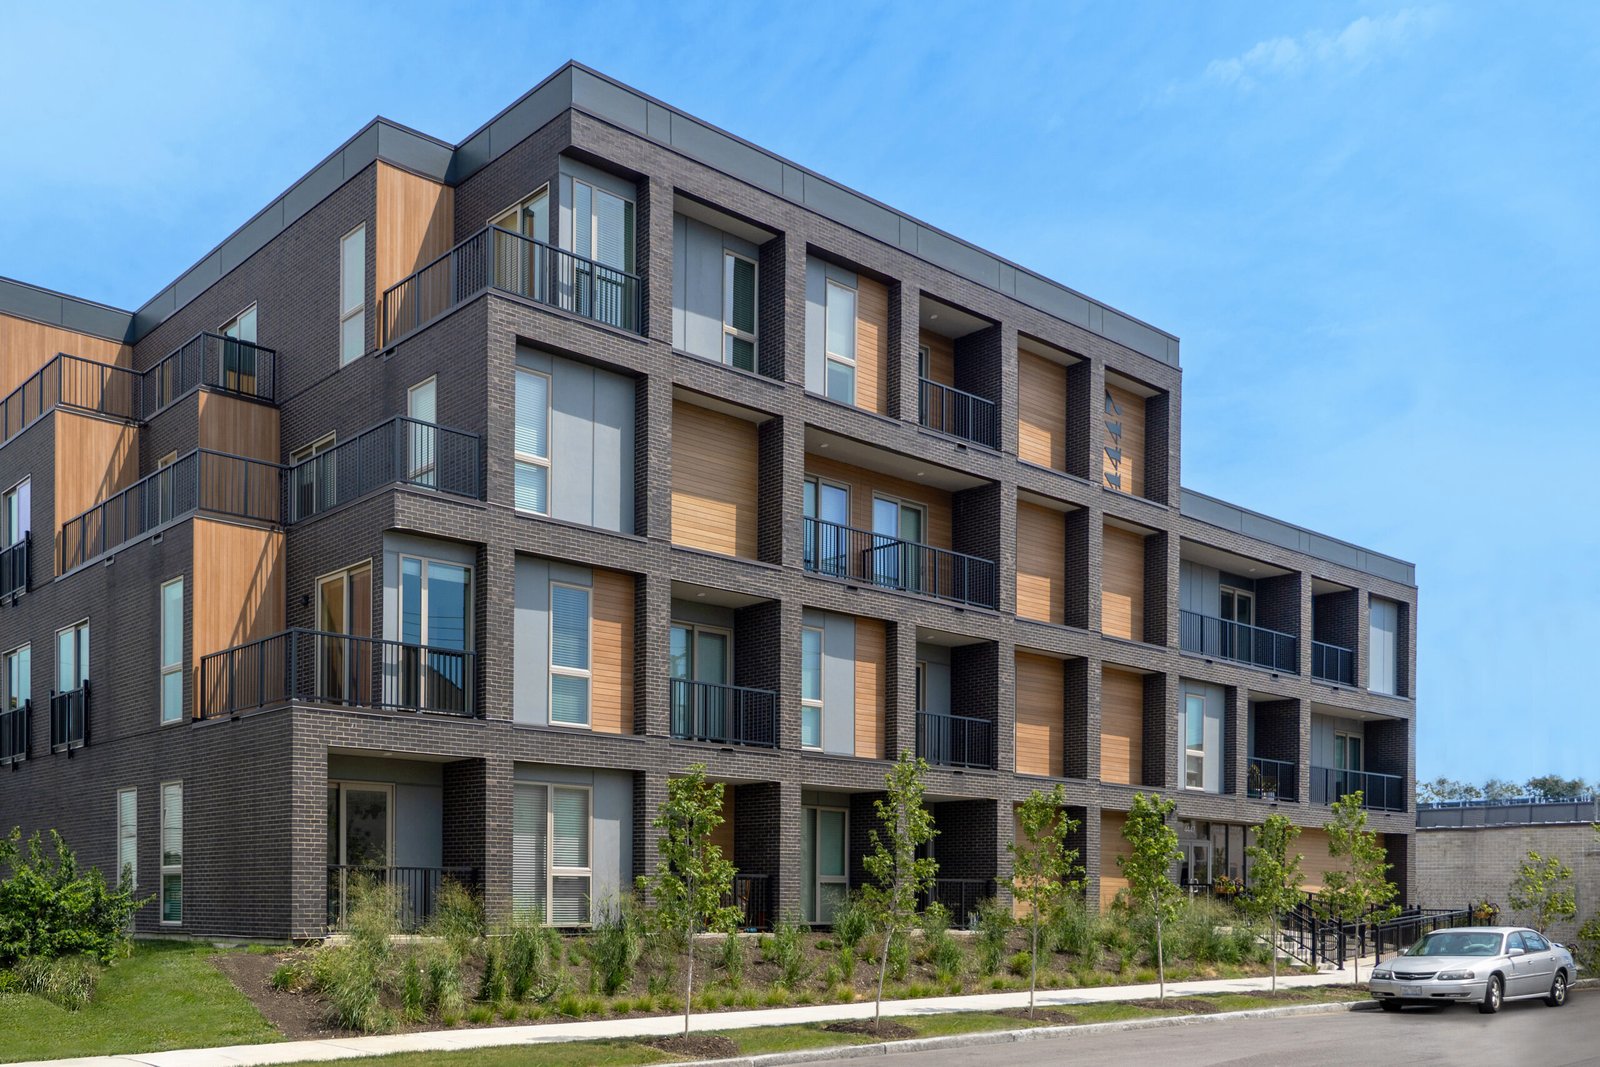
Seventy acres of former reservoir ground near the convention center are slated to become housing, retail and hotel rooms in one district, and builders who read that line should read it carefully, because the city describes the project as still in planning and design. It signals direction, not a schedule. What it also signals is that apartments and shops are being planned together in McAllen, and that the land rules were rewritten to allow it.
Multifamily and mixed-use buildings are the hardest ordinary buildings to price. They combine a residential code with a commercial one, they stack different structural systems, and they depend on utilities that grow slower than the market. A garden-style apartment community with surface parking is a repeatable product. A building with shops at the street, parking behind and apartments above is closer to a custom job.
We build apartments, townhome communities, senior and student-oriented housing and mixed-use buildings with ground-floor retail or office. Owners sorting out the commercial half should compare notes with the retail shopping center page, and structured parking for taller projects is explained under parking structures.
The city has completed a comprehensive update of its Unified Development Code to encourage mixed-use projects, streamline permitting and add environmental standards, and it has started citywide rezoning with fees waived under that effort. For a builder, rezoning is the first gate: a parcel that is not zoned for the mix you want cannot move forward, and a fee waiver reduces the cost of changing that. Developers should confirm in writing which district and which standards apply before designing.
Large parcels show the direction. In the city of Hidalgo, reporting from 2018 described a plan to redevelop 112 acres with over 100,000 square feet of cold storage, 140 apartment units and commercial areas along 10th Street. Plans like that change over time, so owners should treat them as signals of interest rather than commitments. Nearer the convention center, the convention center and 10th Street district is where the city is steering its mixed-use ambitions, and the city of Hidalgo offers another model on a smaller scale.
Utilities decide how many units a parcel can hold. Palmview shows the extreme case: a $42 million wastewater plan with federal funding was underway there in 2018 for a suburban area that its city manager called probably the largest in Texas without a wastewater collection system, with up to 1,700 homes able to connect. A developer in a place like that must confirm sewer capacity and timing before buying land, because apartments cannot open on a septic system. Our notes on Palmview show how utility timing shapes projects there.
Drainage is next. Hurricane Hanna left roughly 18 inches to 4 feet of standing water in parts of the Mission, La Joya and Sullivan City area, and poor drainage was cited as the cause. Multifamily sites have large roofs and paving, and detention must be designed so that ground-floor units and mechanical equipment stay dry. Parking comes third: surface parking is cheap, but taller buildings need podium or structured parking, which can double the cost per unit.
Texas Local Government Code Sec. 214.212 treats the International Residential Code like the building code in that a municipality may adopt local amendments after a public hearing, and the International Building Code is the commercial standard under Sec. 214.216. Apartments of three stories or more generally fall under the building code, townhomes may fall under the residential code, and mixed-use buildings must satisfy fire separations between occupancies. McAllen adopted the 2024 International Code Council codes effective January 1, 2026, so a project permitted now will follow those editions.
Fire separation is the hinge. A ground-floor retail space under apartments needs rated floor assemblies, separate mechanical systems or rated shafts, independent egress where required and carefully drawn sprinkler zones. Accessibility rules add accessible unit counts and routes. The state requires registration of projects costing $50,000 or more for accessibility review. We assemble these requirements into a single matrix so the design team can verify each one.
Garden-style apartments of up to three or four stories are usually wood frame over a slab with surface parking. Taller or denser projects use a concrete podium that carries parking and retail with wood-frame apartments above, a system explained in our podium and wrap construction service. A wrap places apartments around a parking structure, hiding it from the street.
Each system has a different schedule and cost profile. Garden projects repeat buildings and benefit from crews that stay in a rhythm. Podium projects spend months on concrete before the first apartment frame goes up. We help owners compare these options on cost per unit, schedule and the sales or leasing plan, and we manage the rest of the work through our multifamily apartment construction practice.
Apartment communities serve renters who want amenities and managed property. Townhome communities sell or rent individual units with private entries. Live-work and ground-floor retail buildings serve tenants who want a storefront below and a home above. Senior and student housing add services and design rules. Each type has its own parking ratio, unit mix and operating model, and each shapes the structure.
We start by asking who the resident is and what the neighborhood will support. A building sold to owner-occupants needs different finishes and warranty planning than a rental. A lender may favor one type over another, and the equity partner may have prototype requirements. The right choice often comes down to land cost and expected rents. Developers can read more about how we work with multifamily developers.
Multifamily owners earn income only when units are delivered, so phasing is essential. We build in sequence, finishing buildings or floors in a way that lets a leasing office open, models appear and early residents move in while other buildings are still under construction. That approach demands a safe separation between residents and crews, and it requires early certificates of occupancy for each phase.
The calendar also depends on utilities, weather and deliveries. Framing packages, windows, appliances and mechanical equipment must arrive on a schedule that keeps trades from stacking. The city's Saturday inspections for foundation, rough-in plumbing and insulation, introduced in December 2025, can remove a day from the critical path on foundation and rough-in stages, and we plan to use them.
Send us the parcel, the unit count you are targeting and any zoning or utility letters you have. We will return a sequence, a price range and the items most likely to move the number.
Garden buildings are wood-frame structures on slab with surface parking, usually up to three or four stories. Podium buildings put wood-frame floors above a concrete base that holds parking or retail. Podiums cost more per unit but fit denser land and mixed uses.
The city has said the update is meant to streamline permitting and encourage mixed-use projects. Whether a specific parcel benefits depends on its zoning and the review path. We confirm the current standards with the city before design.
Ask the utility provider for a written capacity confirmation and a timeline for extensions. Some areas have waited years for collection systems. We do not recommend closing on land until service is confirmed.
Often yes, with a parking study and shared parking agreement. The city decides the final ratio. We model the demand peaks to show how much can be shared.
Months to more than a year, depending on size, number of buildings and utilities. We build a phased schedule that shows when the first units can deliver.