
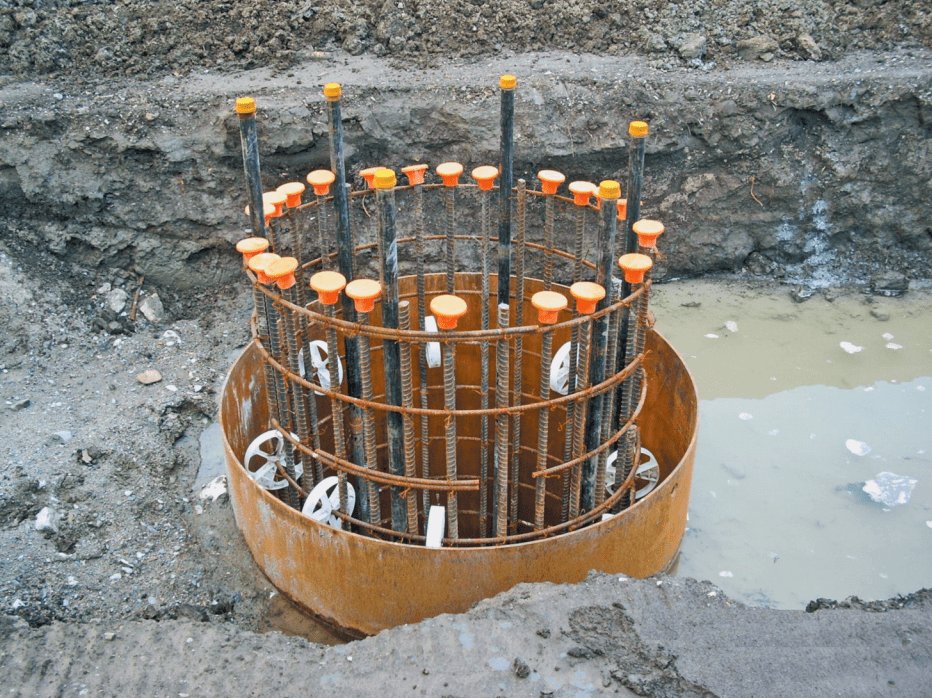
Drilled shafts are the answer to a particular question: what do you do when the ground near the surface cannot be trusted with the load? A column that carries a long-span roof, a tall sign, a canopy over a fuel island or a pad for heavy equipment sometimes needs to bypass the upper soils and bear at depth. We drill, reinforce and pour those piers for retail chains and other commercial owners in McAllen and the central Valley, and we try to be straight with owners about when they are necessary and when they are not.
The common mistake is to treat piers as a default or as an insurance policy. They cost more per unit than a spread footing, and an unnecessary pier program can add real money to a budget. They also cost less than a failed footing. The decision belongs to the geotechnical engineer and the structural engineer together, and our role is to give them accurate pricing, honest access conditions and a realistic view of what the drill rig will encounter.
Before a rig mobilizes, we want three documents in hand: the boring logs, the structural drawings with pier schedules and the survey of existing utilities. We compare the boring logs against the pier tip elevations to see where the rig is likely to hit harder layers, water or caving soils, and we ask the engineer what would trigger a change in depth. That conversation costs nothing and prevents the argument that happens when a pier needs another ten feet and nobody agreed who pays.
On site, the rig lays out each shaft from survey control, drills to depth, cleans the bottom and presents the hole for inspection. Reinforcing cages are tied to the drawings and set with spacers so that cover is real, not assumed. Concrete is placed through a tremie or a drop chute, depending on conditions, and we record volumes against theoretical so any overbreak or caving shows up the same day. Tops are cut to elevation and anchor bolts or starter bars set to template before the concrete takes an initial set.
Heavy, concentrated loads are the usual reason. A column bay in a big-box store may be fine on shallow footings. A column that holds up a long-span roof over an exhibit hall is another matter. The exhibit hall at the McAllen Convention Center, for example, is described as 60,818 square feet of column-free space with a 30 foot ceiling, which gives a sense of how much load a few long-span lines carry down to the ground. We are not suggesting any particular building needs piers, but long spans, lateral loads from wind and tall equipment are the places we see them specified.
Uplift and overturning are the other reason. Canopies, signs, light poles and tall screen walls can be governed by wind, and a deep shaft resists uplift with its skin friction in a way a shallow footing cannot. For wind-exposed projects we pair the pier design with the structural team's connection details, and with the permitting work described in our permitting and entitlements approach.
Published soil descriptions for the Hidalgo series, which USDA maps as well drained and moderately permeable, with weakly cemented calcium carbonate concretions in the lower horizon, suggest conditions where open holes may stand better than in wet, soft soils. A description is not a boring, though, and nearby lots can vary. Irrigation canals, filled drainage ditches and former farm structures make the actual profile on any one parcel hard to predict from the surface.
Large redevelopment parcels add another question, which is what is already below the ground. The city has described a plan to redevelop the roughly 70 acre Boeye Reservoir site near the convention center into a mixed-use district, still in planning and design. Any site that formerly held water storage, tanks or old structures needs a careful look for buried foundations and fill before shafts are laid out. Our demolition work often runs ahead of drilling for exactly that reason, and it feeds into renovation and adaptive reuse projects too.
Special inspection is standard on drilled shafts. An independent inspector watches the drilling, verifies depth and bearing material, checks reinforcing and observes the pour. We schedule the inspector and keep the paperwork available on site. Cities typically require the inspection reports before releasing the slab or framing inspection, so a missing report can hold up an entire schedule.
Code edition matters in the engineering. McAllen's adoption of the 2024 International Building Code, effective in January 2026, applies in that city, while the Texas Department of Insurance windstorm program now requires certification under the 2024 International Building Code or the 2024 International Residential Code for certificates filed after April 1, 2026. We confirm which applies to a given site so the structural engineer designs to the right criteria from the beginning.
Drilling rigs are specialized, and the best operators for a given depth and diameter are not always the ones who work for a general contractor. We choose the specialty drilling subcontractor project by project, and we are open about who is doing the work. What we do not outsource is the coordination: survey, inspection, concrete deliveries and the placement of anchor bolts to template.
The reason is simple. A pier that is two inches out of position can be a headache for the steel erector, and a pier cut off at the wrong elevation can disrupt the entire foundation package. If your project combines piers with a wider package, our concrete foundation work is planned as one sequence, so the same project manager owns the layout from the first shaft to the last slab pour. Owners who need an early number can start with preconstruction estimating to bracket pier costs before drawings are final.
Send the boring logs and the pier schedule. We will price depth ranges, name the access and inspection items, and return a sequence you can use for your schedule.
The geotechnical engineer makes the call based on borings and the structural loads. Heavy concentrated loads, tall wind-exposed structures and weak or variable upper soils are the usual triggers. Ask for the foundation recommendation in writing, along with the alternatives, so you can compare shallow and deep options.
We stop, document what we found and notify the engineer. Depending on the condition, the engineer may call for a deeper shaft, a casing, a different diameter or a relocated pier. We carry unit prices for extra depth so changes can be priced the same day.
A typical commercial shaft is drilled and poured in a day, with larger or deeper shafts taking longer. A program with dozens of shafts can run for a few weeks depending on access, weather and inspector availability. We give a sequence once we have the pier schedule.
Yes, in nearly all commercial cases. An independent special inspector observes the drilling and pour and issues reports the building official expects before releasing the next stage. We schedule them in advance so they are on site for every shaft.
Often, though it takes planning. Compact rigs, spoil hauling schedules and controlled access can make it workable. We lay out the logistics before bidding so the plan is realistic.