
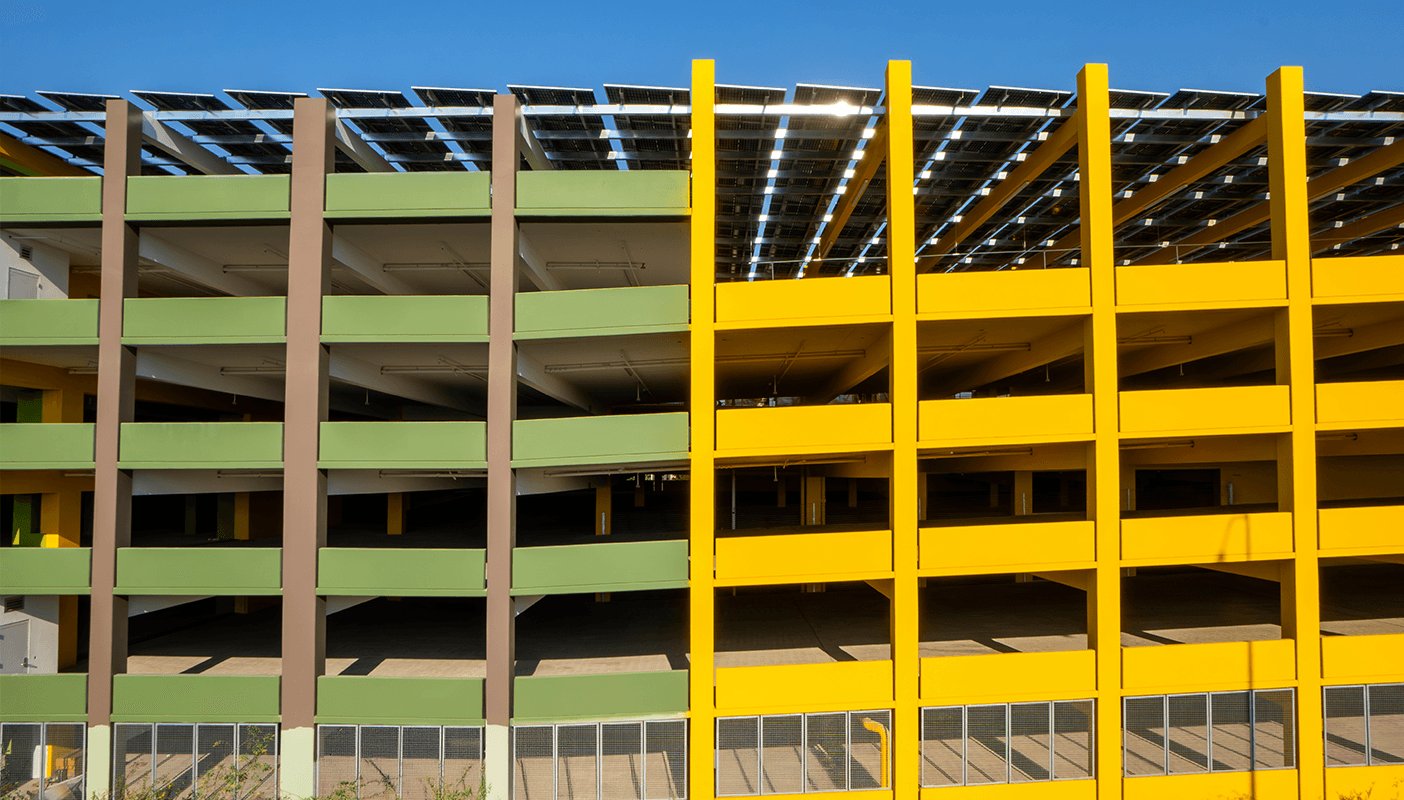
Nobody enjoys parking, so a deck lives or dies on how little it asks of drivers. Clear sight lines, a ramp that does not feel like a maze, stairs people trust and a payment or gate system that does not back traffic into the street all matter more than any architectural flourish. In McAllen, where almost every trip begins and ends in a car, those details decide whether a garage earns its keep.
The first question is whether you need a structure at all. Surface parking is far cheaper per space, and in most of the Valley land is available. A deck becomes sensible when land is expensive or constrained, when a building must hold more floor area than the lot can park, or when a hospital, terminal or event venue draws peaks that surface lots cannot absorb. We build both, and we tell owners honestly when a surface solution is the better choice.
This page walks through what a garage requires in the McAllen area, from structural systems to rain, from code review to budget. Owners deciding between a deck and a larger lot may also want the notes on parking lot construction, and developers pairing a garage with offices should see the page on office buildings.
Most garages are built with one of three systems. Precast concrete arrives as columns, beams and double-tee deck panels cast in a plant, then erected by crane and topped with joints and sealants. It is fast and its quality is predictable, but crane access, lead time and piece sizes constrain the layout. Cast-in-place post-tensioned concrete is poured on site with cables stressed after curing. It offers flexibility for irregular shapes and sloping floors but takes longer and demands more labor.
A hybrid, such as cast-in-place foundations and cores with precast framing, is common. Whichever system we use, the starting point is the foundation. Deep or heavy columns need carefully designed footings, and our work in concrete foundations feeds directly into the structure. Details like expansion joints, drainage slopes, stair and elevator cores, lighting and striping then complete the scope.
Layout begins with the entry. A garage must stack cars off the street, which means queue space, gates or ticket machines set far enough back. Flow inside can be one-way or two-way, with ramps that either serve as sloping parking floors or stand apart as dedicated ramps. Each choice trades space efficiency against driver comfort. We test layouts against a peak-hour count rather than an average day.
Visibility and security count equally. Open sides, bright lighting, call stations, cameras and clear stair and elevator locations make a garage feel safe. In a hot climate, shade and natural ventilation are major advantages of open decks; enclosed or mechanically ventilated decks cost far more. Wayfinding, graphics and the color of finishes help drivers remember where they parked, which matters in a facility that serves hospital visitors or travelers.
Garage construction is heavy work at height. Crane picks, falling object hazards, edge protection, formwork, stressing cables and wet concrete all require trained crews and daily planning. For precast erection, we use certified riggers and engineered lift plans, and we clear the site of other trades during critical picks. For post-tensioning, only qualified operators stress cables, and the area is barricaded.
Once built, an open garage needs fire protection suited to its type, usually standpipes and in some cases sprinklers, along with emergency lighting, accessible routes and egress stairs. McAllen adopted the 2024 International Code Council codes, including the Fire and Existing Building codes, effective January 1, 2026, and accessible parking is subject to the Texas Accessibility Standards with state review for projects of $50,000 or more. We coordinate those reviews with the fire marshal before the structure is finalized.
The airport is the clearest case. Passenger volume reached 1,142,842 in 2025, and the city has considered a $160 million expansion adding terminal space and parking, with work possibly starting in 2027, after a study found the terminal getting tight on space. The master plan also describes an expansion adding four gates. Decks near a terminal serve long-term travelers, rental fleets and employees, and the airport district will decide whether a structure or a larger surface lot works.
The medical district is another. Hospitals, specialists and imaging centers draw patients, staff and visitors at overlapping times, and sites are limited, which is why a deck often appears in a campus master plan. Our page for healthcare buildings describes how those campuses grow, and the McAllen medical district page explains the area. In retail, a mall of 1,300,000 square feet at Interstate 2 and 10th Street shows the scale of parking surface that large centers still manage without decks.
A garage almost never stands alone. It serves a hospital, terminal, office, hotel or event venue, and it must open on the same day as the building. We schedule the garage first when it is a necessary part of the certificate of occupancy, and we phase it so that part of the structure can open early if the main building needs it. Temporary parking and construction traffic are planned from the start.
We also study the economics with the owner. A deck costs far more per space than a surface lot, so we compare cost per space, revenue potential, land value and the effect on the building's rent or program. If the numbers favor a smaller deck with shared parking, valet or a remote lot, we say so. The owner should leave the discussion with a clear sequence, a price range and the two or three items most likely to move the number.
Cost per space is the simplest metric and the least reliable, because it depends on levels, bay size, system, foundations, finishes and site. Taller decks reduce land cost but increase structure and elevator cost. Below-grade levels add excavation and waterproofing, which is a poor trade in an area that gets heavy rain. Hurricane Hanna dropped 12.66 inches near McAllen, and a deck must drain fast and be sealed so that water does not corrode reinforcing steel.
Other drivers include cladding, lighting, access control, electric vehicle charging, solar canopies and ground-floor retail. Owners can add features in phases if the structure and conduits are ready. For developers underwriting a mixed program, commercial real estate developers can see how we handle shared parking and phased delivery, and the parking structure construction service page lists the trades behind each cost line.
Send us the site, the building it serves and the peak parking demand. We will return a sequence, a price range and the few items most likely to move the cost per space.
Rarely on construction cost alone. A deck becomes sensible when land is expensive, constrained or needed for buildings, or when peak demand exceeds what a lot can hold. We compare total cost per space including land.
Precast is usually faster and has consistent quality, while cast-in-place suits irregular sites and complex shapes. The choice depends on site access, schedule and local supply. We price both.
Open garages often use standpipes rather than sprinklers, while enclosed ones or those with other uses attached may need more. The fire marshal and building code decide. We confirm early.
Water must drain quickly and joints must be sealed, because trapped water and chloride can damage steel. We design slopes, drains and sealants for heavy storms like the 2020 hurricane.
Yes, if the foundations, cores and utilities are sized for the full build. Phasing lets an owner open part of the structure early and add levels later.