
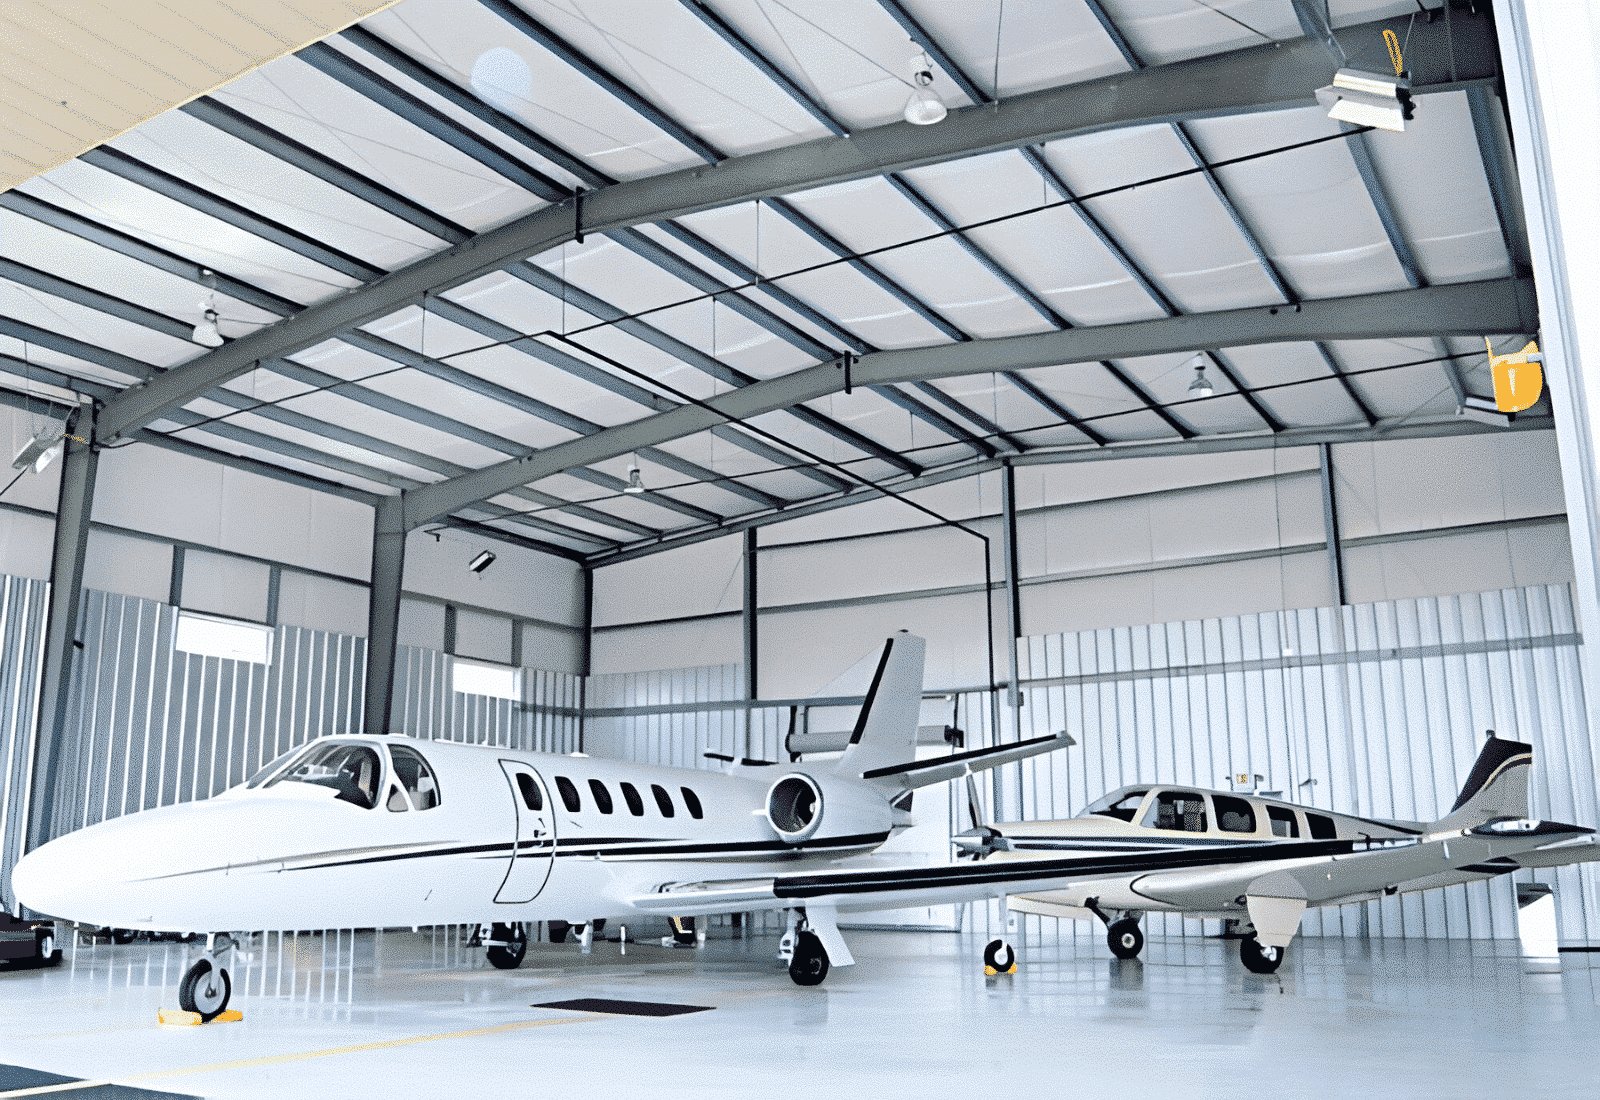
Tail height, not wingspan, sets the door. A hangar owner who starts with the building footprint will often find that the door opening, the one element a pilot passes through every flight, cannot clear the tail of the aircraft he plans to buy next. We start with the largest aircraft the hangar must ever hold, its tail height and its turning path, and design the door, the clear span and the apron.
McAllen Miller International Airport is the natural home for hangar work in this area. Its primary runway, Runway 14/32, is listed at 7,120 by 150 feet of asphalt, with a shorter crosswind runway of 2,639 by 60 feet, and 2025 passenger volume was reported at 1,142,842. A $160 million expansion adding terminal space and parking was under consideration in August 2024, with work possibly starting in 2027. Airlines handle the terminal; our work sits on the other side of the field, in the hangars that house corporate, charter, cargo and general aviation aircraft.
We build conventional hangars, box hangars for small aircraft and larger maintenance buildings. Most use steel frames, as described on our pre-engineered metal building page, though some owners choose concrete for fire and wind performance.
The airport’s numbers explain why hangar demand exists. About 576,034 total enplanements were reported for 2025, and the city commissioned a study that found the terminal getting tight on space. Corporate and cargo operators who cannot get a gate or ramp position look for hangar capacity as a way to stay at the field. A 20-year master plan describes a longer runway, a parallel runway and a larger cargo apron on the south side, which would open land for additional aviation facilities.
Not every project is at the airport. Smaller operators with private strips and crop-service aircraft need hangars in the countryside, where utilities and access roads set the budget. Our airport area page explains how leases, setbacks and access work at the field.
An airport hangar sits on land governed by the airport owner, and the owner’s approvals come first. Expect review of site plans for height, setbacks and lighting, because structures near runways can affect flight paths. Federal aviation notice requirements for construction near airports apply, and your design team files them. We include that approval step in the schedule from day one.
After airport approval, the city’s codes apply to the structure. McAllen adopted the 2024 International Code Council codes effective January 1, 2026, and fire protection for hangars follows specific rules for foam systems, sprinklers and separation. Accessibility rules apply too, and projects costing $50,000 or more must be registered with the state. Our permitting and entitlements work coordinates these tracks so none blocks the others.
Door types fit different needs. Bifold and hydraulic doors are common; sliding or stacking doors serve very wide openings. Large doors are heavy, so the structure above them needs a stiff header, and the sill and track need a flat, drained apron. A door that jams in the first summer is a design failure.
Hangar floors are slabs with a slight slope to trench drains, since fuel, oil and wash water must be captured. Joints are sealed and the slab is thick enough for aircraft wheel loads and tugs. We coordinate floor drains with oil separators, and we position slab edges so the apron can be extended later. Heavier aircraft change everything, so we ask for the maximum takeoff weight up front. For larger spans we use structural steel erection with a long-span roof system.
Hurricane Hanna produced a 60 mph gust at McAllen in July 2020, and storm winds are the load that most often decides hangar door and roof design. Doors are the weak point of a hangar in a wind event, since a failed door lets wind enter and lift the roof from inside. We specify wind-rated doors with positive latching and check the building’s enclosure classification with the engineer.
Fire protection is the other big item. Large open volumes with fueled aircraft are high hazard, and the usual solution is a foam or deluge system with heat detection. These systems need water supply, pumps and sometimes tanks, which can cost as much as the structure. Early coordination with the fire marshal avoids surprises. We also design the roof drainage to handle heavy rain without ponding on a wide, flat roof.
Doors, fire suppression, and the apron often outweigh the frame. A hangar with a single tall door and a foam system can cost far more than a similar-sized warehouse. Spans beyond 100 feet add steel weight quickly. Interior finishes are usually modest, which is where an owner can save to afford a better door.
Tenants on public airport land also deal with ground lease terms. A ground lease with a short remaining term limits what an owner will pay for a durable building. We help owners compare construction options against the lease term. Public owners such as those in the government and public sector use similar analysis for municipal and agency hangars.
Work on an airfield means badges, escorts, equipment height limits and restricted hours. We schedule crane picks, concrete deliveries and lifts with airport operations so no active runway or taxiway is affected. Material deliveries follow a controlled route, and temporary lighting or marking is used when needed.
Owners often want a hangar finished before a lease deadline or an aircraft delivery. We build the schedule around door and fire system lead times, which are usually the longest. For air-cargo operators, ramp-side buildings may link with logistics and fulfillment centers on the landside.
Tell us the aircraft you need to house, the airport or field and whether you have a lease in hand. We will return a door and structure concept, a permit path and a price range with the few items that move it.
It depends on the specific aircraft. Check the manufacturer’s tail height and add clearance for the tow path and door framing. We design for the largest aircraft you may buy, not just the one you own.
Yes, in most cases. Airport managers review height, location and lighting first, and federal notice may apply. We start these approvals at the same time as design.
Yes, and steel is the most common choice. The details that matter are the door header, the roof span and fire protection.
More per square foot, mainly because of doors, floors with drainage and fire suppression. We price those items separately so you can see the premium.
Approvals and long-lead items such as doors set the schedule. The structure itself is quick, but fire systems and inspections take time.