
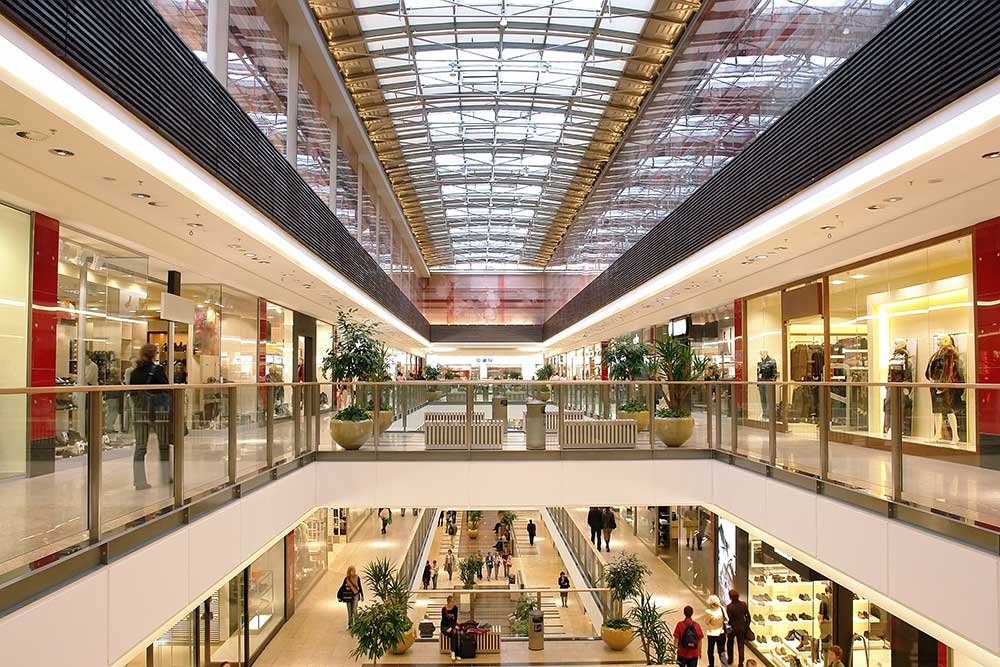
La Plaza Mall opened with 1,300,000 square feet of gross leasable area at the corner of Interstate 2 and 10th Street, and the Expressway 83 corridor around it has been the benchmark for Valley retail ever since. Any developer planning a center in the McAllen trade area is, whether they say so or not, measuring against that crossing. Visibility from the loop highway, a clean left turn and a parking ratio tenants accept decide whether a center fills.
A shopping center is a set of phased deliveries, not one building. Site work, utilities and a common parking field go in first. Then the shell goes up in strips or pads, and each tenant takes its space with an allowance and a deadline. The owner's money is tied up between the day the dirt moves and the day the last tenant opens, so the plan has to put cash-generating tenants into their space early and reserve the harder spaces for later.
We build neighborhood centers, strip retail, grocery-led centers and single-tenant pads. This page covers what that work involves in the Valley; the companion piece on hospitality and hotel buildings explains how a hotel pad changes a retail site plan.
The strength of the retail corridor shows in recent activity. A March 2026 report states that a 399,075 square foot center on 46.6 acres on West Expressway 83 in McAllen, 98% leased, changed hands. High occupancy at that size says tenants want space and existing landlords are not offering much, which is a signal for developers looking at nearby land. Inside the mall, a 7,250 square foot store registered with the state at a stated $1,000,000 and a construction window from February to May 2026, a quick five-month interior schedule for a national tenant.
Retail also moves outward along the highway. The convention center and 10th Street district holds the highest-profile centers, but the expressway continues west through Mission, Palmview and La Joya, each with its own trade area. Smaller centers there serve neighborhoods that have grown without matching retail, and the construction budgets are lower because land and rents are lower.
Strip centers with six to twelve bays are the most common new product. They are inexpensive to build and fast to lease, and their risk is mostly in the tenant mix. Pad sites at the front of a parcel serve drive-through restaurants, banks and fuel users, and they fetch premium ground rent. Space inside a larger center suits service tenants, clinics and fitness. Grocery-led centers add a major box and demand a longer approval path and deeper parking.
Local examples show the range. A privately funded 4,565 square foot retail shell on Expressway 83 in La Joya was registered at $750,000 with construction from May to December 2025. In Palmview, a 9,542 square foot plaza was registered at $1,300,000 with a three-month construction window in 2025. Those numbers give owners a sense of the scale of the smaller centers that are built in the La Joya and Palmview trade areas.
Our standard retail scope is shell and core: grading, utilities, foundation, structure, exterior walls, roof, storefront framing, rear doors, utility stubs and a delivery-ready slab. Each bay receives water, sewer, electrical service and gas access, and each is demised with fire-rated walls. Common area work includes parking, lighting, landscaping, monument signs and stormwater facilities.
What tenants receive matters because it controls how fast they open. Some landlords hand over a white box with heating and cooling, ceilings and restrooms done. Others offer a cold dark shell and a cash allowance. The first costs more up front but shortens each tenant's build. We price both and show owners how the choice changes lease-up speed. When a tenant is ready, the tenant improvements crews we coordinate take over, and restaurant users require a plan for grease, exhaust and kitchen utilities as described under restaurant construction.
The biggest swing items are site work, storefront and the parking field. Site work depends on the lot's grade, the drainage design and the utility distance. Storefront systems, canopies and signage carry the center's identity and are often value-engineered, though cutting them can hurt leasing. The parking field is cheap per space compared with a deck but expensive in total when a center needs hundreds of spaces, which is why parking lot construction gets its own budget line.
Drainage deserves a separate note. Heavy rain can overwhelm the lot's detention if it is sized tightly. We ask for the civil design to be tested against local rainfall history, including the July 2020 hurricane, which delivered more than 12 inches to a gage north of McAllen. A lot that drains reliably is a lot tenants can use on the worst day of the year.
We prefer to build the infrastructure and a first phase that pre-leased tenants can occupy, then add phases as leases close. That approach reduces carrying cost and keeps construction crews working in sequence. It also requires a site plan that works at every stage, with temporary parking, safe pedestrian routes and clear signage for customers while crews work beside open stores.
Owners who plan national tenants should expect prototype drawings, strict fixture and finish requirements and fixed opening dates. We schedule the shell so tenants get keys on the date the lease says, and we manage tenant contractors on the site to prevent conflicts. For developers in the retail chains sector, rollout schedules are as important as price.
Retail development usually pulls in a group of related work: site development and utilities, stormwater, tenant improvements and, for centers with offices or apartments above, multifamily and mixed-use buildings. We match the crews to the scope as the center grows.
If you are looking at a site along the expressway, we can walk the parcel with you, check the access, utilities and drainage and give you a rough construction range before you finish the purchase agreement. That quick review often prevents an expensive surprise in the land deal.
Send us the site, the center type and your leasing plan. We will return a sequence and a price range that flags the drainage, utility and parking items most likely to move your budget.
A strip center can often be built in several months after the pad is ready, but permits, utilities and tenant timing set the real calendar. We build a schedule from the first meeting and update it as leases and approvals come in.
A warm shell, with ceilings, restrooms and heating and cooling, speeds tenant openings but costs more. A cold shell with an allowance lowers your cost and lets tenants design to their needs. We price both so you can see the difference against your expected rents.
Drainage, parking and utility extensions. A site that looks level may need significant fill or detention, and distant utilities add cost. A civil survey and early utility confirmation remove most of the surprises.
Yes. Pads can generate ground rent or sales early, but the infrastructure must be planned for the whole site. We often build utilities, drives and the pad together so that later phases do not tear up completed work.
Site plan approval, building permits for each shell, utility permits, signage permits and, where required, state accessibility registration. The city's permit portal handles commercial applications, and we track each tenant's permit separately.