
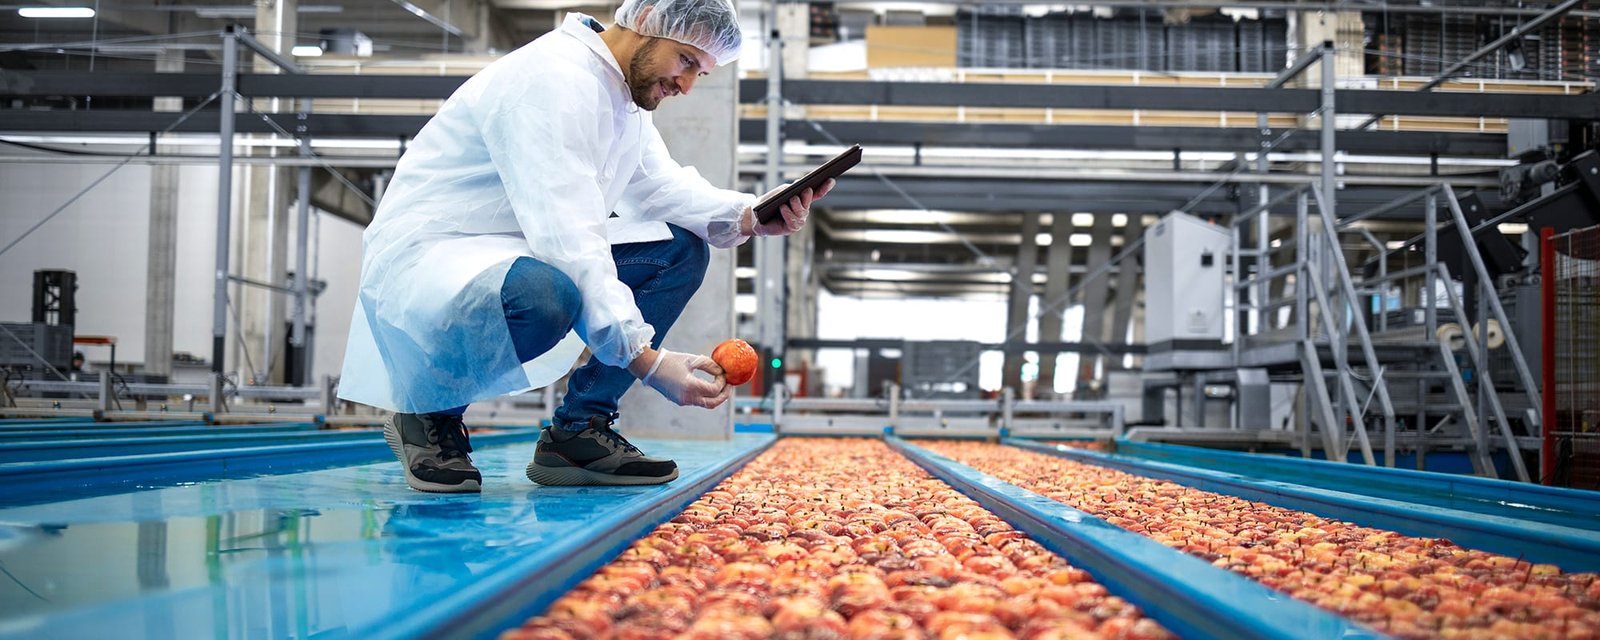
Wet floors define a food and beverage plant more than anything else. Product is washed, cooked, chilled, packed and then washed away again, and every surface, joint and drain in the building is designed for that cycle. A floor that is fine in a warehouse will fail in a plant within months if the slope is wrong, the sealant is weak or the drain is clogged. We start a food plant by walking the process, from raw-product dock to finished-goods dock, and tracing every gallon of water and every pound of waste.
The Valley has the raw materials and the border position to support processors. But the building is only as useful as the utilities that serve it, and this is where the area has some history to respect. A congressional release in 2018 announced a $1,200,000 federal Economic Development Administration award to the City of Hidalgo and its development corporation for water and sewer system work and a new road, expected to create 100 jobs and leverage $20 million in private investment. Utilities were the gating item then, and they still are.
We build plants for meat, produce, dairy, beverage and ready-to-eat operators. Where refrigerated storage dominates the program, our cold storage facility notes apply, and the processing area follows additional rules we describe below. A plant with heavy mechanical equipment and no washdown needs, on the other hand, looks more like a manufacturing plant.
Floors are poured with a precise slope to drains, then finished with a sealed topping such as urethane cement or epoxy, depending on temperature and chemicals. Walls are smooth, nonporous and coved at the base. Ceilings are cleanable, with sealed light fixtures and no exposed insulation. Every penetration is sealed so water and pests cannot enter.
Airflow matters. Positive pressure keeps outside air from carrying contaminants into clean zones, while negative pressure in raw areas keeps odors in. The mechanical design is therefore part of the building, not an afterthought. We coordinate with the food-safety consultant during design, because owners who wait for inspection to discover a problem face costly rework. Our commissioning and closeout team tests airflow, drains and wash cycles before the first production run.
Process water leaves a plant with fats, solids and sugars, and a city must be able to accept it. Some parts of the metro have strong sewer service; others do not. In Palmview, an Agua Special Utility District plan costing $42 million was reported underway in 2018, and the city manager described the town as probably the largest suburban area in Texas without a wastewater collection system. That tells a plant developer to verify, parcel by parcel, whether the sewer can take the load, and whether pretreatment is needed.
The site development and utilities crews we coordinate assess this early. If the city line is too small, the options are an upsized line at the owner’s expense, on-site pretreatment or a different site. Making that call before buying land can save months.
Food plants cannot tolerate floodwater. The National Weather Service recorded 14.40 inches of rain 3.5 miles northwest of Mission during Hurricane Hanna, said Mission had multiple flooded streets and numerous water rescues on July 26, 2020 and noted that poor drainage left roughly 18 inches to 4 feet of water in many parts of the Mission, La Joya and Sullivan City area. The International Boundary and Water Commission later awarded a $6.4 million contract to fix a gap in the Rio Grande flood control levee near Peñitas, which it said would protect Peñitas and Mission.
These events shape how we locate and elevate a plant. The City of Hidalgo’s permit form asks whether the site lies in a flood zone and requires a certificate of occupancy before the building is occupied, which is a reminder that sanitary and flood questions travel with the permit. Our Mission and Hidalgo pages describe the local conditions.
Process equipment is the largest number and is usually the owner’s. For the building, the biggest drivers are the floor system, the refrigeration and HVAC, utilities and the quantity of stainless steel and sealed finishes. A plant often costs several times more per square foot than a plain warehouse, and an owner who benchmarks against warehouse prices will be surprised.
Phasing helps. We can build the shell and utilities for the full plant but outfit only the first process line. That limits the first investment while keeping expansion simple. Operators in manufacturing often use that approach to match capital to orders.
We hold a process walk-through at the start with the owner's operations and quality leads, then lock the room list, drain locations and equipment footprints before structure is fixed. A late equipment change in a food plant moves drains, and a moved drain means breaking a floor we have already poured. Our rule is simple: no slab goes down until the drain plan matches the equipment plan.
Washdown water also has to go somewhere on the site. We design yard grading and stormwater drainage so that clean runoff and process wastewater never mix, and we mark both systems clearly for the owner's maintenance staff.
Regulatory inspections and food-safety approvals take time that is outside the contractor’s control. We ask the owner to identify the agencies involved, such as federal, state or customer auditors, and book those visits against the construction schedule. The final stage is a sanitation and wash-down test followed by trial production.
Equipment installation overlaps with finishes. Sequence matters: floors and walls must be finished before equipment sets, but equipment loads can damage fresh floors. We protect surfaces, plan delivery routes and keep a punch list for sealant and caulk, which are the most common defects in the final walk.
Tell us the product, the daily water and waste volume and the site. We will check utility availability and flood exposure, then give you a sequence and a price range with the items most likely to move it.
It depends on the product and process. Some plants use thousands of gallons per day; others much more. We ask for the owner’s process estimate early and check it against utility capacity.
Often yes, if the plant discharges fats, solids or high-strength waste. Cities set limits, and the requirement can change the site plan. We confirm with the utility before the building is designed.
It depends on temperature, chemicals and traffic. Urethane cement handles heat and thermal shock; epoxy works in many dry areas. We bring the flooring contractor into design.
Yes, but with raised floors, protected equipment and site grading. County and city rules set minimums, and we typically go beyond them. Flood events at nearby sites show the cost of getting this wrong.