
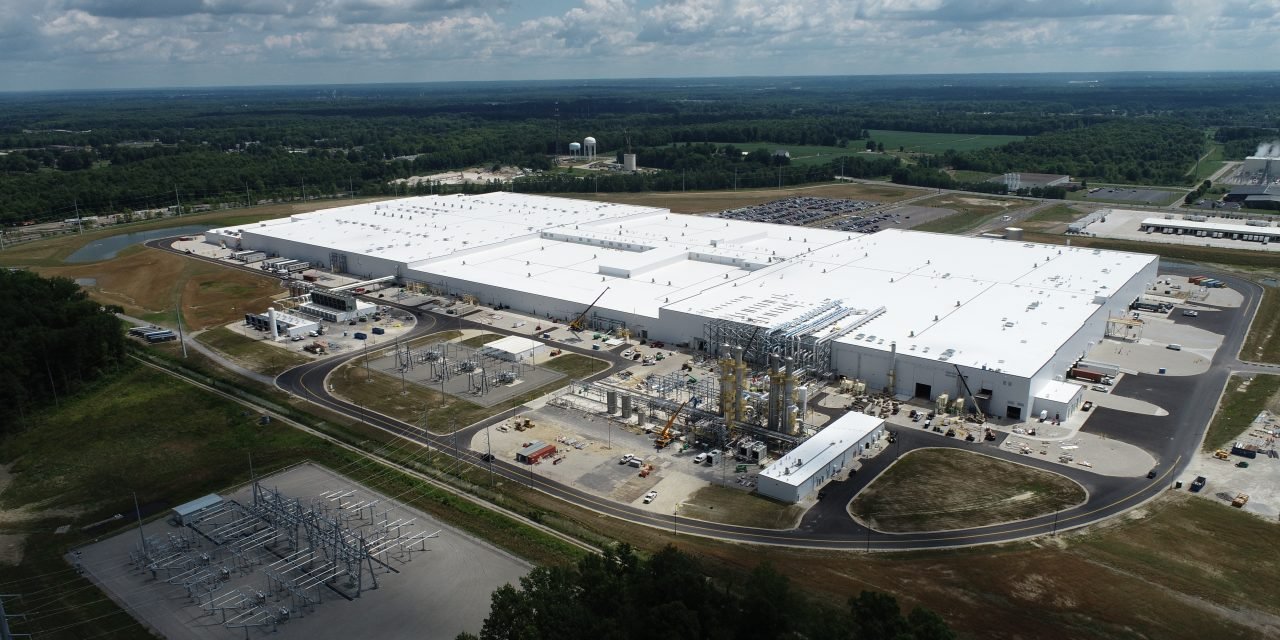
Ground broke in March 2026 on a 337,000 square foot manufacturing facility in the nearshoring industrial park off Ware Road, with a stated $225 million investment over five years and room for 300 employees. That single announcement tells an automotive supplier more about the McAllen trade area than a brochure can: the Valley is now a place where vehicle-component plants get built on spec-sized lots, with a free-trade zone and a commercial border crossing close enough to matter on a freight bill.
Automotive and electric-vehicle work is not warehouse work with machinery added. The building is judged by the line it holds. Battery module assembly wants dry rooms and tight humidity control. Stamping and welding want heavy slab sections and crane runways. Wire-harness and electronics assembly want clean, well-lit, air-conditioned floor area, which in a climate with long hot summers is a major power load. We build the shell, the slab, the utilities and the interior fit-out for these programs, and we start by asking the plant engineer which process drives the building, because that answer sets the structure before any drawing is finished.
Most owners we talk to are one of two types: a tier supplier opening a regional plant to serve assembly operations elsewhere in North America, or a developer building a flexible shell hoping to land that supplier. The first needs a design-build partner who can follow a process layout. The second needs a shell that does not trap the next tenant. Related industrial work is covered under the manufacturing plant building type, the freight side sits with distribution centers, and owners in the manufacturing industry will recognize most of the planning questions below.
The scope for a vehicle-component plant starts below grade. Press lines, robotic weld cells and battery formation equipment each bring point loads and vibration limits that a standard warehouse slab does not meet. We coordinate the equipment vendor's foundation drawings with the structural engineer early, because pits, trenches and isolated pads are cheaper to place before the slab pour than to saw out afterward. Commercial concrete floors on these jobs are designed around flatness, joint layout and hardener choices that stand up to tow tractors and tugger trains all day.
Above the slab, the frame is usually either a tilt-up panel box or an engineered steel building with a crane-ready column grid. A plant with overhead bridge cranes needs structural steel erection designed for runway beams and crane rails from day one; retrofitting that load into a standard frame is a costly lesson. Clear height, bay width and dock configuration follow the material flow diagram, not the other way around. We also reserve space for equipment that will arrive late: compressors, chillers, process cooling and dust collection are routinely added after the core and shell contract is closed, and the building should have the pads and penetrations ready.
The McAllen Nearshoring Campus Industrial Park, between Idela and Ware Road, is described in trade reporting as a $120 million, multi-phase development on roughly 473,400 square meters, with lots up to 121,000 square meters. Lots of that size can take a single large plant without forcing a multi-story or split-site layout, which is exactly what a high-volume parts line wants. The same area sits inside Foreign-Trade Zone 012, whose grantee has a service area covering Hidalgo and Willacy counties and is organized under the Alternative Site Framework. For a manufacturer importing components and shipping finished assemblies, zone status can defer or reduce duty and improves inventory handling.
Truck access shapes the site plan. The Anzalduas crossing expansion adds a northbound and a southbound commercial lane and is estimated at 1,200 to 2,000 trucks a day once complete, according to a December 2024 freight report. That is relevant because just-in-time supply to an automotive plant is measured in hours. A plant on Ware Road, or a site near the Anzalduas bridge area, can be planned with staging yards and drop-trailer space sized for those flows. Our pages on the Ware Road industrial area describe how those parks are laid out.
Industrial plants add hazards that general commercial work does not have: confined trenches, energized equipment during commissioning, large lifts near live production, and chemical or battery handling once the owner begins trials. We write the site safety plan around the owner's own rules and require subcontractors to sign on to both. Lockout and tagout procedures start during construction, not at turnover, because electricians and equipment installers often work side by side.
Fire protection is often the most negotiated item. Battery storage, solvent use and powder coating each trigger special sprinkler densities, detection and ventilation. Rather than discover those requirements in plan review, we send the process description to the fire marshal early. McAllen's building department moved to the 2024 International Code Council editions and the 2023 National Electrical Code effective January 1, 2026, and the city now offers Saturday inspections for rough-in plumbing, foundation and insulation, which helps a tight foundation sequence.
A typical build starts with the site, utilities and slab, then moves to the frame while the owner finalizes equipment orders. The long-lead items are rarely the roof or walls. They are switchgear, transformers, chillers and process-specific mechanical units, which is why long-lead procurement belongs in the first month of the schedule rather than the sixth. A transformer ordered after the building permit can land weeks after the roof is dry.
The Valley has no frozen-ground season, which gives slab and tilt-up work a steady calendar, but summer storms and tropical systems can interrupt it. We build rain days into the pour schedule and keep temporary drainage in place on the pad so a single storm does not turn into a week of pumping. Equipment setting windows are protected by holding back a portion of the interior slab closure until machines are in place.
Three items usually separate one plant budget from another: electrical service, slab specification and process mechanical. Utility upgrades and substation coordination can exceed the cost of the building shell on power-hungry processes, and the utility's own schedule is outside our control. Slab thickness and reinforcement increase when a press or heavy line is added to the plan. Process cooling, dehumidification and compressed air frequently run higher than first estimates because they are tied to equipment that is still being selected.
We give owners a price range at the concept stage, name the two or three items most likely to change it, and tighten the range as the process layout firms up. If the plant is tied to a customer program with a hard start of production date, we also price acceleration options such as double-shift concrete work or earlier steel release so the owner can choose with real numbers. The related pre-engineered metal building option can save money on a plant with modest crane needs, and we compare it against tilt-up on every project.
Send us the process description, the target square footage and the production start date you are working toward. We will return a sequence, a price range and the two or three items most likely to move it, so you can compare sites on real numbers.
It suits suppliers whose logistics run through the border and who want large lots. The nearshoring park offers lots up to 121,000 square meters, a free-trade zone designation covering Hidalgo and Willacy counties, and a commercial crossing being expanded. Whether it suits your plant depends on labor needs, utility capacity and customer location. We can test the site against your process before you commit.
It depends on size and on whether equipment dates are fixed. The shell and slab are not usually the constraint; power gear and process equipment are. We give a schedule range in the first meeting and update it as long-lead orders are placed.
Only if the process calls for it, as in battery cell or sensitive electronics work. These rooms are usually part of the interior fit-out and can be priced as an alternate. We separate them from the shell so you can see exactly what the process costs.
Yes, but the design should leave room for what suppliers typically need: generous column spacing, a strong slab, extra electrical capacity and truck-court depth. Building too lean saves money on day one and loses the tenant later.
Expect city plan review, fire marshal review for process hazards, utility service agreements and, for projects of $50,000 or more, registration with the state accessibility program. We map these items on a one-page schedule at the start.