
August move-in is the deadline nobody can negotiate. Students arrive on a published date, parents drive in with loaded cars and a building that is three weeks late means beds that cannot be leased, a temporary hotel bill for the operator and a reputation hit that lasts a year. Student housing construction in the McAllen area is planned around that date, with every other milestone counted back from it.
We build purpose-built student housing: apartment-style units with individual bedrooms and bathrooms, suite-style layouts, shared lounges and study rooms, and the amenity spaces that operators use to compete for leases. Owners include private developers, university-affiliated entities and nonprofits serving students at colleges and medical programs. Some projects are new communities, and some are conversions of an older apartment or hotel property into beds.
The product is different from conventional apartments. The bedroom-to-bath ratio is higher, the finishes are built to survive heavy use, the parking and bike plan is distinctive and the common areas matter more. We give an owner a clear sequence and a price range early, and we name the few items that move the number.
Student housing is built for hard use. Flooring, doors, cabinets, plumbing fixtures and paint take far more wear than in a conventional apartment, so we specify durable products and discuss lifecycle cost with the operator. A bathroom that is shared by four students needs good ventilation and moisture protection, and walls that stay clean when cleaned frequently.
Fire and life-safety systems get extra attention. Sprinklers, alarms, door hardware and egress routes must work for a building full of young residents who may not know its layout. Sound control is another request, since study and sleep schedules differ. We detail demising walls, floor assemblies and mechanical equipment mounts with that in mind, and we test sound transmission in a mock-up when the owner asks for it.
The strongest local link between McAllen and academic life is medical education. The University of Texas Health Rio Grande Valley School of Medicine announced a new Cancer and Surgery Center at its McAllen Academic Medical Campus, with the University of Texas MD Anderson Cancer Center providing oncology advisory services, according to a September 2021 report. A campus like that may draw students, residents and faculty who need housing close to the medical district, though the actual demand depends on each program's enrollment.
The road network supports commuting students across the Valley. Interstate 2 is reported to travel through McAllen from Taylor Road to Sugar Road, with US 83 serving as the main east-west artery, so a site with good frontage on either road can be reached by students from a wide area. We help owners compare a close-in site, where land is expensive, against a site farther out with easier access and lower land cost, and we price both so the decision rests on real numbers.
A typical student project includes bedrooms and bathrooms in four-bedroom, two-bedroom and studio mixes, fully equipped kitchens, living rooms, a clubhouse, fitness area, study rooms, mailrooms and laundry facilities. Outdoor spaces include a pool, courtyards and covered bike storage. Technology infrastructure is a large part of the budget, with high-capacity wireless, card access and cameras.
Structure depends on height and parking. Garden-style student communities use wood framing like conventional apartments, which we describe in our multifamily apartment construction service. Dense urban sites may use a podium. Where the owner is a college or a college-affiliated group, many of the procurement and campus-access rules look like those in our education facility construction work.
We lay out the schedule from move-in day, then add a buffer for inspections, final cleaning and furniture installation, usually several weeks. Before that come the certificate of occupancy, the fire marshal's final and the state accessibility inspection. Missing any of those means missing the date. We put each one on the schedule with a named person responsible.
Inspections are a particular pressure in a repetitive build. The City of McAllen began Saturday inspections in December 2025 for rough-in plumbing, foundation and insulation, with requests taken the Friday before, and we use that option to keep a multi-building community moving. Furniture and equipment orders are placed early, since a late shipment of beds or appliances delays the opening as much as a late roof. We close out through commissioning and closeout so every system is tested before residents arrive.
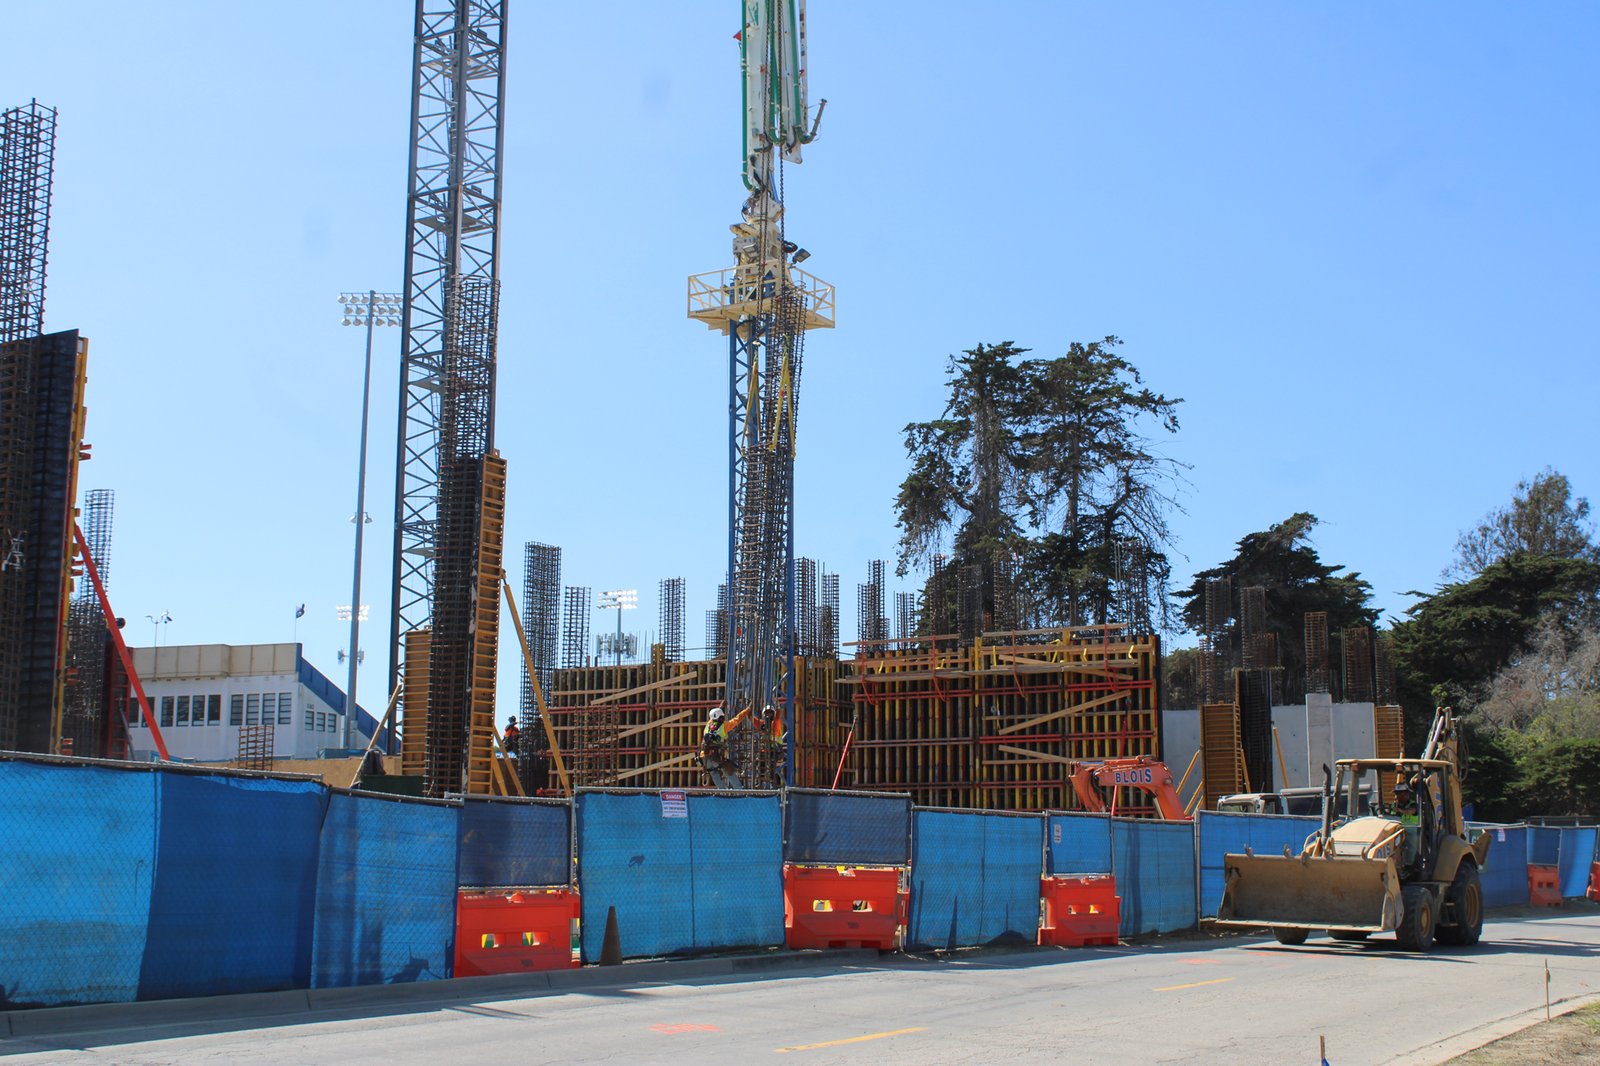
When a project is too large to finish in one push, we deliver it in phases that match the leasing plan. The first phase includes the leasing office, the amenities and enough beds to meet the first-year target, with later phases following for the next academic year. Residents of phase one need safe access, quiet hours and finished landscaping, so we fence and sequence the work to protect them.
We also plan the turnover. After residents move out each summer, owners often need to refresh units quickly, and we help design products that make that work faster, including durable finishes and standardized fixtures. Where an owner wants to convert an existing property, our multifamily and mixed-use experience helps us assess the structure, the utilities and the cost of bringing the building up to current code.
Our student housing clients include developers who finance and operate their own communities, institutions that want housing near a campus and operators who manage beds for a third party. We work with education institutions that need to meet public procurement rules and with private owners who can move faster.
Each has a different goal. A developer is focused on yield per bed and lease-up, an institution on resident experience and long-term maintenance and an operator on durability and turnover. We listen to each, and we recommend a finish level and a structural system that fit. The permit path runs through the city's Building Permits and Inspections Department, which takes applications at 311 N. 15th Street and through its online portal, and we coordinate those submittals so the schedule is not left waiting on a missing form.
Give us the site, the bed count and the first lease date. We will return a back-planned schedule, a range and the items that affect both.
We build the schedule backward from the first lease date, with buffers for inspections, cleaning and furniture, and we track long-lead items every week. If a risk appears, the owner hears about it in time to act.
Luxury vinyl plank, solid-surface or laminate counters, durable paint, heavy-duty hardware and moisture-resistant bath materials are common. We compare the cost with expected replacement cycles and recommend the combination that suits the operator.
Often, within the limits of the building code for height, area and sprinkler design. Taller or denser buildings may need a concrete or steel structure. The design team confirms the construction type early.
Sometimes. Conversion depends on the structure, the plumbing layout, egress and parking. We study the building first, so the owner knows the likely cost before buying.
We stage work so units are completed in sequence, and we keep the next turnover or phase in view. The same planning helps the operator who must prepare units after residents leave.