
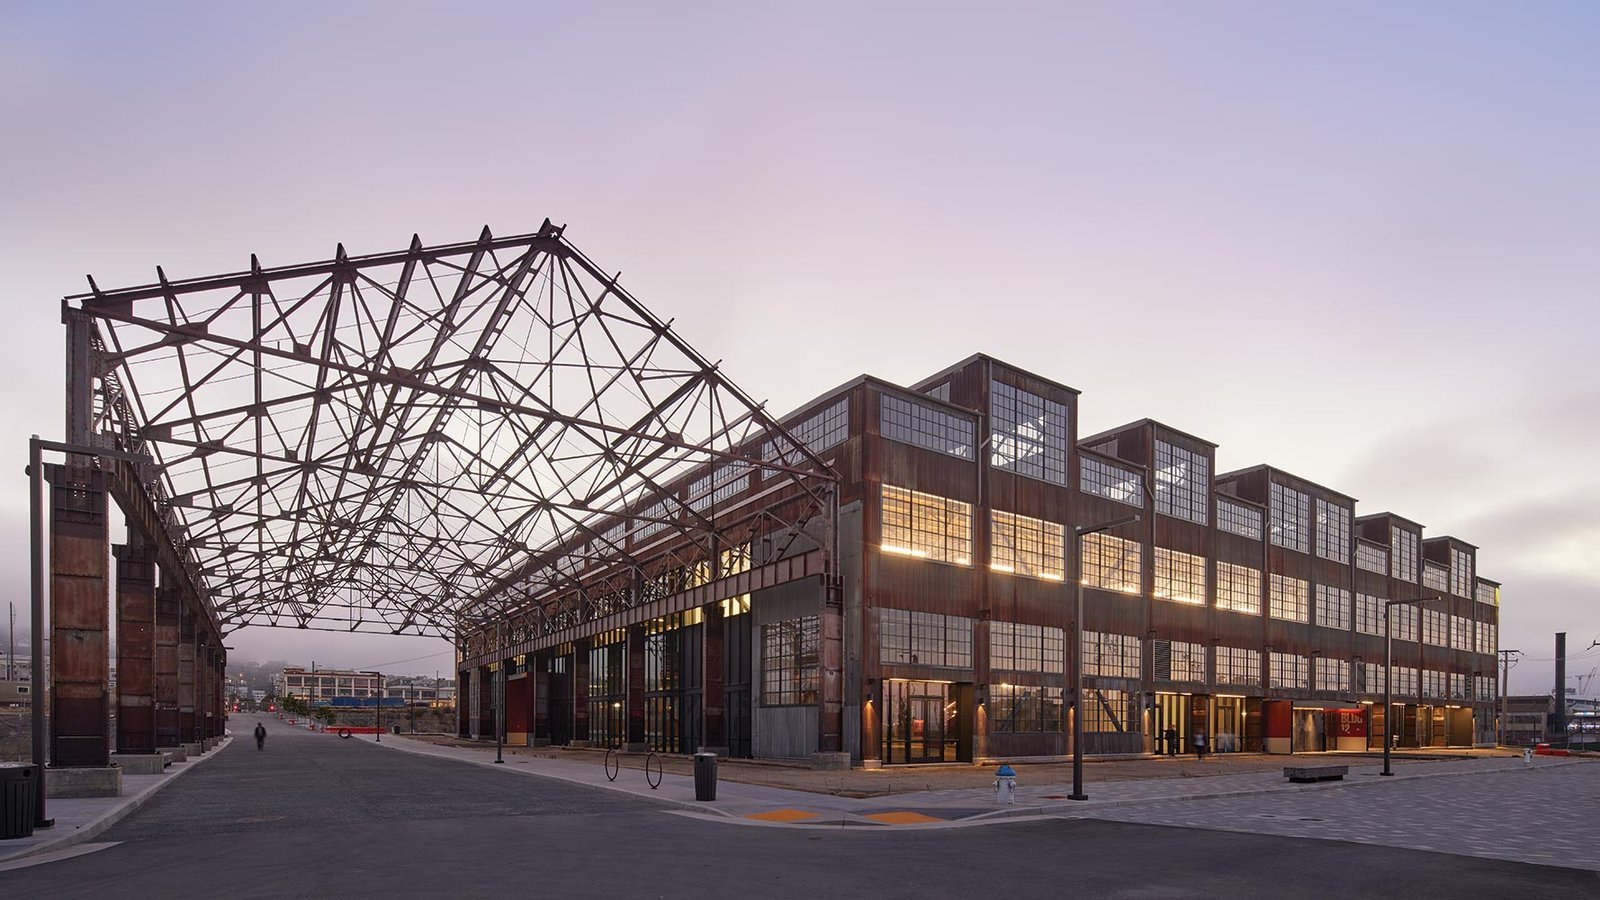
One hundred twelve acres in Hidalgo were described by the city manager in 2018 as headed for redevelopment with more than 100,000 square feet of cold storage, 140 apartments and commercial space along 10th Street. That kind of plan is the Valley's version of adaptive reuse: take land and buildings that served one purpose, bring in utilities and roads, and put them to work for another. Most reuse projects are smaller, a vacant big box, an aging office, a worn retail center or a hospital wing, but the questions are the same. What is already there, what can stay and what will it cost to make it comply and perform?
We handle renovations and adaptive reuse for owners who would rather improve a building than replace it. The work ranges from cosmetic upgrades and system replacements to full gut renovations and changes of use. Each begins with an honest look at the existing building, because the structure, the slab, the roof, the utilities and the code history determine the real budget more than the drawings do.
We start with a condition assessment. That means measured drawings if none exist, a roof and envelope review, a look at structure and foundations, an inventory of mechanical, electrical and plumbing systems and a hazardous materials check where the age of the building calls for it. Test pits, ceiling openings and utility locates reveal what drawings do not.
Construction follows the findings: selective demolition, structural repairs, new openings, envelope and roof work, mechanical and electrical replacement, new finishes and site improvements. Tenants or neighbors may need to remain in place while we work, which is why renovation often overlaps with phased construction on occupied sites. When part of the building must come out first, our demolition work is planned as the opening act of the renovation, not as a separate job.
Renovating an old building does not mean meeting every new-construction rule, and it does not mean ignoring them either. The International Existing Building Code, which McAllen adopted in its 2024 package effective January 1, 2026, sets a framework for repairs, alterations, additions and changes of occupancy, with requirements that scale with the extent of the work. Which path applies, and how far the upgrades must go, is decided with the code official early.
Accessibility and life safety are the areas that draw the most attention. Texas Accessibility Standards apply to renovations, and projects costing $50,000 or more must be registered with the state. Sprinklers, egress and fire alarm upgrades may be triggered by a change of use, such as converting retail to a clinic or office to restaurant. McAllen also reported that its updated Unified Development Code is meant to encourage mixed-use projects and streamline permitting, which can help reuse proposals. We lay out the review path in permitting and entitlements.
Redevelopment is a stated priority in several places. McAllen announced a plan in October 2025 to turn the roughly 70 acre Boeye Reservoir site near the convention center into a mixed-use district with housing, retail and hospitality, still in planning and design. Hidalgo received a $1.2 million federal award for water, sewer and a new road under its Hidalgo Infrastructure Project, aimed at attracting private investment. Both show public money and planning behind reuse, which is useful context for any private owner weighing a similar move.
For smaller owners, the market for reuse is driven by vacancies. Retail centers lose major tenants, offices lose tenants and old medical buildings need new systems. Converting the space for another use can be faster and cheaper than ground-up construction, particularly in the 10th Street district and the older commercial corridors where land is scarce.
Every renovation has unknowns. A roof deck may be corroded, old slabs may contain buried conduit, and previous remodels may have hidden structural changes. Hazardous materials such as asbestos or lead paint are possible in older buildings. We propose investigation early, with a contingency set according to what we find.
Schedule is the other unknown. Permits for a change of use can take longer than for a straight remodel, and some work cannot start until the investigation is complete. We map the critical path with and without surprises and show owners what to expect if the roof or the slab turns out worse than assumed. A clear contingency, discussed up front, keeps a renovation from becoming a dispute.
Structure and systems raise their own questions. Adding floor loads, cutting new openings or adding rooftop equipment may require reinforcing. Existing electrical service may be too small, and the building's plumbing may need replacement. We pair the owner's design team with our field staff early so the design reflects what is actually in the walls. Systems upgrades and acceptance testing are described in commissioning and closeout.
The cost comparison between renovation and new construction depends on what can be kept. A sound structure, a good roof and usable utilities can save a great deal. A weak structure, a hazardous materials program or a need to bring everything to current code can erase the savings. We prepare a side-by-side estimate when owners are deciding, including the schedule impact, since renovation often opens sooner than a new building.
Developers and investors can use these numbers to evaluate acquisitions. We help commercial real estate developers look at a vacant building and answer the key question before closing: how much will it take to make this space leasable? Retailers weighing a vacant box can compare a reuse path with the work in tenant improvements.
Send the address, the age of the building and the use you have in mind. We will return an assessment plan, a code path and a range for renovation compared with new construction.
It depends on the building. A sound structure with usable utilities often makes reuse cheaper and faster. Hazardous materials, structural problems or a large code upgrade can change that. We prepare both estimates so the choice is clear.
Not usually. The existing building code sets requirements that scale with the work, and a change of use can trigger more. The code official decides, and we raise questions early.
With investigation before design is final: test pits, ceiling openings, roof probes, utility locates and a hazardous materials survey where the building age calls for one. Some surprises remain, so we carry a contingency.
Often, yes, in phases. We plan barriers, dust control, utility shutdowns and egress so occupants can keep operating. Phased work takes longer, and the price reflects it.
A new occupancy classification can trigger sprinklers, egress, accessibility and parking changes. We review the building with the code official before design starts so there are no surprises.