
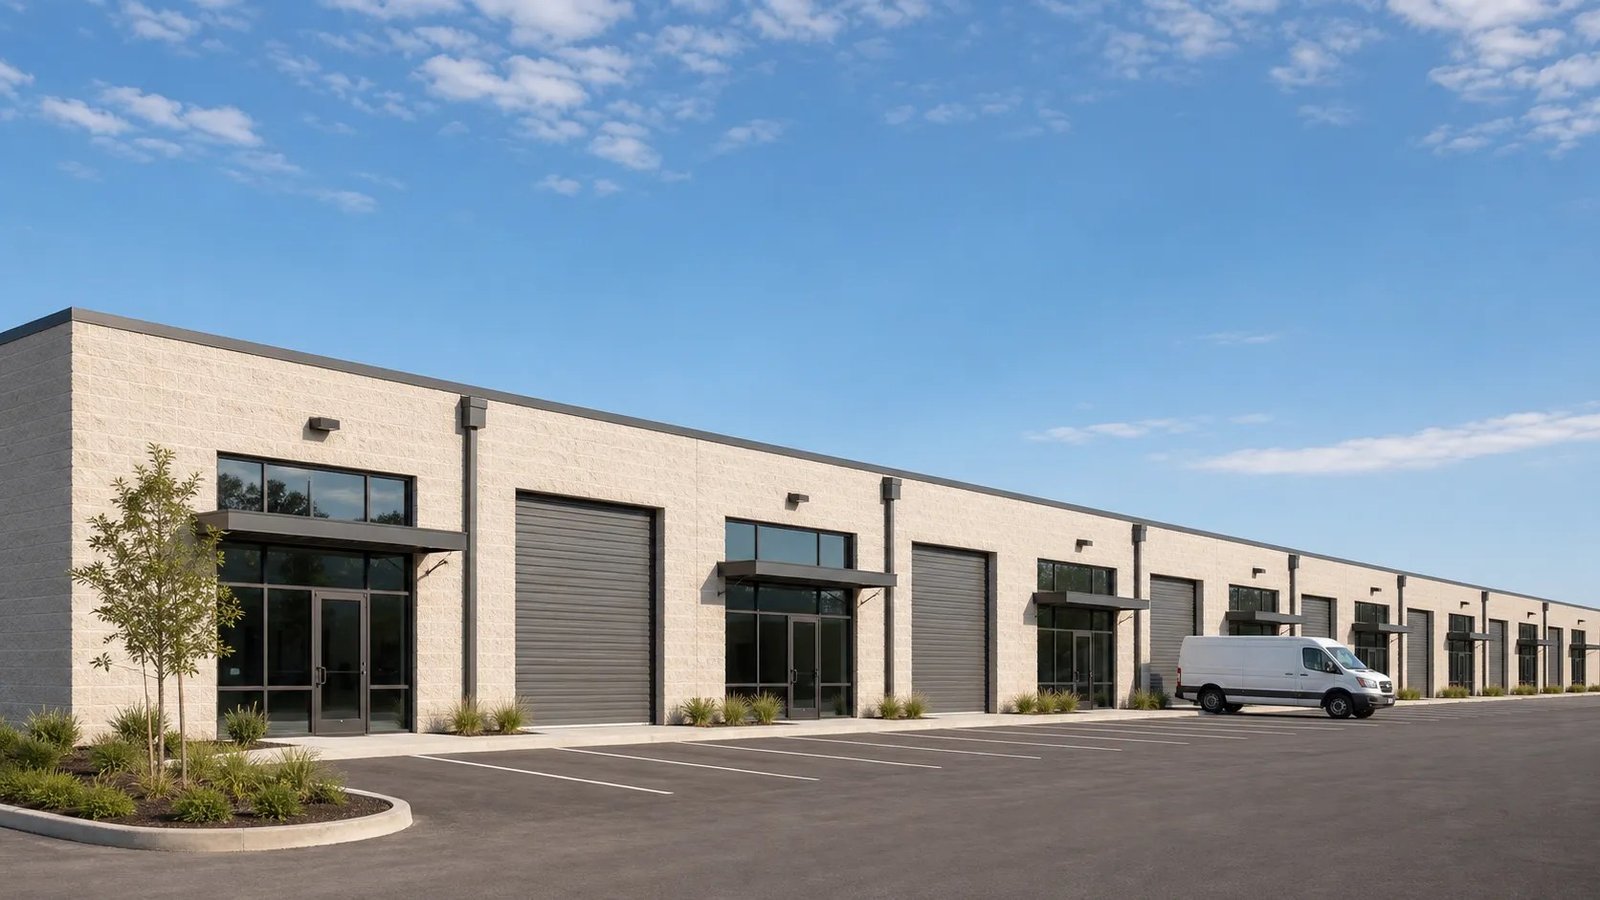
Small-bay industrial space is a leasing product first and a building second. A flex building of 20,000 to 60,000 square feet has to divide cleanly into suites of 2,000 to 6,000 square feet, give each a dock door or an overhead door, and still read as a decent office from the street. Brokers in the McAllen trade area know what a tenant wants: front parking, a showroom corner, rear service access and a clear height that handles light racking.
We build these projects for developers who plan to lease, and for owner-users who want a smaller building they can grow into. Our priorities are repeatable details, so each bay costs about the same to build, and a demising system that can be moved when a tenant needs two bays instead of one. We also keep an eye on the infrastructure around the lot, since a flex project depends on parking counts and truck access more than almost any other building type.
The sections below cover what kinds of flex buildings work in the Valley, how the market shapes them, where cost sits and how we deliver. Heavier industrial programs are described under manufacturing facility construction, and larger boxes under warehouse construction.
The common formats are the rear-load flex building, with offices and showroom up front and dock or grade-level doors behind; the front-and-rear service building for trades and distributors; and the contractor yard with a small office and a large shop. Each has its own parking ratio, truck turning needs and utility load. A trade contractor wants a wide overhead door and a fenced yard, while an e-commerce tenant wants dock-high loading and an office mezzanine.
We also see flex and light industrial buildings used for climate-controlled storage and light assembly. In McAllen, one 75,000 square foot climate-controlled industrial warehouse with a $9 million investment was presented by the economic development corporation in late 2023, with construction started. It shows that smaller, conditioned industrial space has a buyer here, and that developers are willing to build it on spec or to a user's design.
The McAllen metropolitan area has 16 industrial parks serving over 150 companies, according to the city's visitor and business site. That number tells a developer two things: there is a base of existing industrial users who outgrow their space and look for a bigger bay, and there are enough parks that a new flex building has to compete on location and design.
Growth along the western corridor is changing the map. The state is completing a relief route for US 83 north of La Joya at a cost the city puts at $206 million, which connects to Interstate 2 and Interstate 69C and opens thousands of acres for development. For a flex developer that means new land along a limited-access road, but also new competition, so we help clients compare sites near La Joya and the older parks closer to McAllen before they buy.
Flex buildings look simple, and that makes cost discipline important. Four items move the number: clear height, glazing, the mix of dock and drive-in doors, and how much of the building is finished office. Raising clear height from 24 to 28 feet changes the structure, fire sprinkler design and wall panels. Storefront glass at the front elevation is expensive per foot and adds to the energy code burden. Doors are costly, and a building with many dock positions is not the same product as one with a few.
The least visible cost is the shared infrastructure. Parking counts, drives, retention and utilities are sized for the full building, even if only the first bay is leased. We separate base building, tenant-ready improvements and site, so the developer can see what each decision does to the pro forma. Tenant improvement budgets are the final item, and we keep an allowance for tilt-wall or steel shells that matches how the building will actually be leased.
We lay out a flex building on a module, often a 25 to 30 foot bay, and then repeat it. Columns, roof drains, electrical risers, sprinkler mains and demising walls all follow the module. When a tenant arrives, the work to fit out a suite is a known quantity. This approach also lowers risk, since the second building of the same type is faster and cheaper than the first.
Utilities are sized for the likely tenants, with spare capacity for a second meter or a larger water service. Roofs are specified for the Valley's heavy rain and sun exposure, with positive drainage and tested flashing details. In many cases we use an insulated metal panel or tilt-wall exterior with a storefront element at the entries, which gives the building a finished face for a modest premium.
Our flex work centers on McAllen and the nearby cities, including McAllen itself, Mission, Palmview and Hidalgo. Each has different permit processes and utility providers, which affects the schedule. We know which sites need an extra utility extension and which are served by existing mains.
Developers working with commercial real estate developers can use our early cost reviews to test a site before they close. That is often the cheapest hour of work in the whole project.
Send us a site and a target tenant list. We will return a bay layout, a sequence and a price range, and name the items that move it.
It depends on the market and your capital. A building with six to ten bays gives the developer enough rent roll to cover debt, but takes longer to lease up. A smaller four-bay building is faster but has fewer rent roll sources. We build both, and we can show a budget for each so your lender sees the tradeoff.
Yes, that is the common approach. We deliver a shell with utilities stubbed to each bay, a finished slab and demising walls, and then add tenant improvements as leases are signed. The shell budget should include a reasonable allowance for each bay so the tenant improvement process is quick.
It varies by tenant mix. Trades and showrooms need more spaces than storage. We ask for the likely tenant list, check the municipal ratio, and then compare. Overbuilding parking wastes land, and underbuilding makes leases harder to sign.
That depends on the city, the road class and the building size. McAllen publishes its commercial permit requirements online, and we review them at the start. If a study is needed, we engage the engineer early so it does not delay plan review.
With a standard bay detail, repeated punch lists and pre-tenant inspections. The same crews build each module, so mistakes are found and fixed early.