
Forty-eight hours is how long water normally takes to move through the Hidalgo County drainage system, according to the district's general manager after Hurricane Hanna, and he added that Hanna's rain could take several days. For a self-storage owner that sentence is a design brief. Customers do not forgive a flooded unit, insurers do not forgive a repeat claim, and lenders now ask about drainage before they ask about rent.
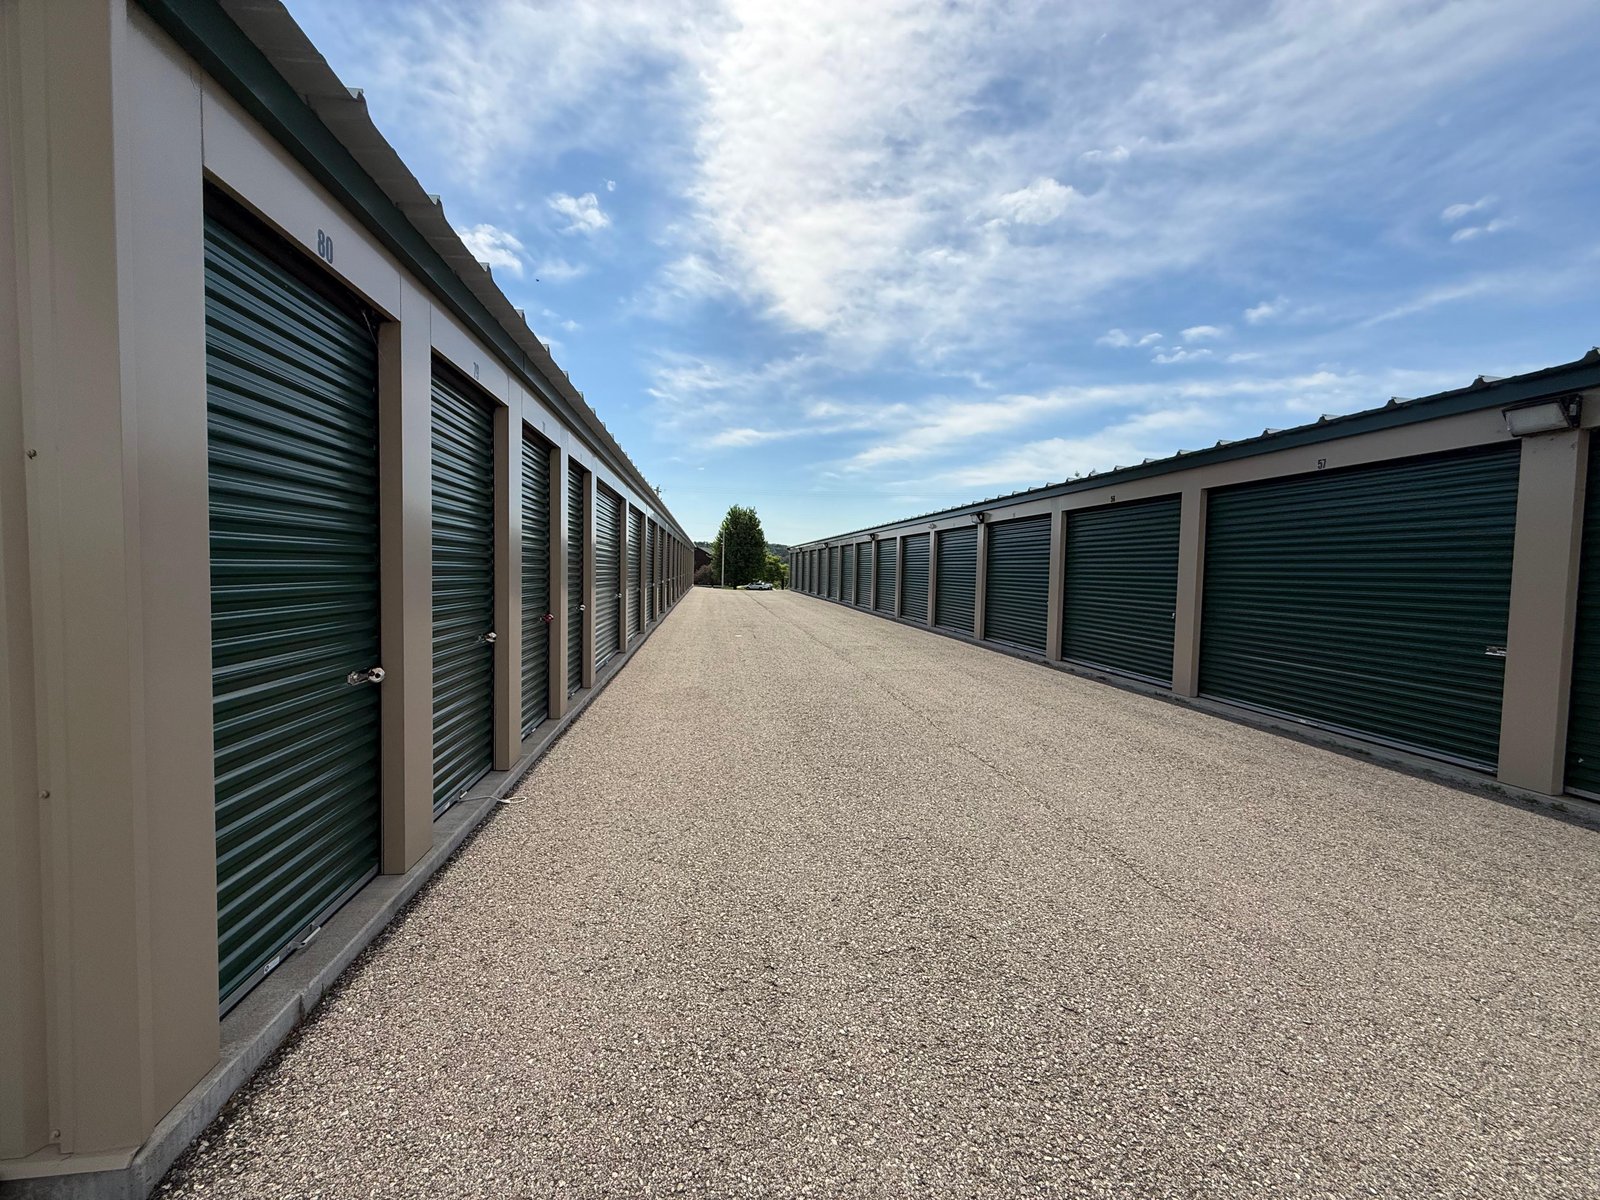
A storage facility is a simple building on a complicated parcel. The units are metal-framed rows with roll-up doors, the office is a small commercial shell, and the climate-controlled building is a conventional insulated structure with corridors. What separates profitable projects from marginal ones is the ground under and around them: grade, soils, flood exposure, driveway geometry, fire access and how many units can fit on the lot without sacrificing circulation.
We build ground-floor drive-up facilities, multi-story climate-controlled buildings, and hybrid sites that include vehicle and boat parking. Developers who are weighing storage against other low-staff uses often compare it with a small warehouse or a flex light industrial building, and we explain the differences on those pages.
The county's master drainage system is managed by a district that describes bond programs from 2018 and 2023 and a stormwater management program, including a proposed $14.5 million lateral drain project. The system was originally agricultural, as the district's own manager said after Hanna, and it carries water at a pace set by rural design. A new impervious roof and paving field adds runoff to a system that already has limits, and the city or district may require detention on site.
We therefore treat the civil design as the first drawing, not the last. The site is graded so that doors sit above the surrounding pavement, drives pitch toward inlets and the lowest point of the property is a detention area rather than a unit row. Our work with stormwater and drainage covers how we size and build those facilities. In low-lying areas such as parts of Mission, La Joya and the surrounding corridor, Hanna left roughly 18 inches to 4 feet of standing water, so a facility there needs a higher finished floor and a more cautious detention design.
The build breaks into site, foundation, structure, doors, office and finish. Slabs are usually thickened edges with a lightly reinforced floor. Walls are either steel panels or masonry, with roll-up doors set in rhythm with the unit mix. Climate-controlled buildings add insulation, mechanical systems, interior corridors, fire protection, and often an elevator for multi-story designs.
Exterior work matters as much as the buildings: a gate and keypad system, lighting, cameras, a clear sight line from the office to the driveway, paved drives wide enough for a moving truck to turn, and landscaping that satisfies the city. We plan the access so that a customer with a trailer can enter, park, load and exit without blocking another unit. We schedule and inspect concrete foundations and paving directly, and our self-storage construction service details the trades involved.
Hidalgo series soils, named for a type location near Donna in Hidalgo County, are described by the federal soil survey as well drained, moderately permeable and moderately alkaline, with lime concentrations between 12 and 28 inches and weakly cemented calcium carbonate lower down. That is good for a slab, because the soil drains and carries load, but the lime layer can resist digging and the geotechnical report should confirm the actual conditions on your lot.
In unincorporated Hidalgo County, a floodplain management order requires a development permit with a $50 fee covering administrative reviews and field inspections in areas of special flood hazard; the posted copy leaves its adoption date blank, so we confirm the current version with the county before pricing elevations. Inside the city, McAllen adopted the 2024 International Code Council codes effective January 1, 2026, and the city began Saturday inspections for foundation work in December 2025, which helps pour schedules.
Storage follows rooftops. As the city of Palmview grows along Interstate 2 about 10 miles west of McAllen, its residents rely on a public wastewater program that a city manager once described as serving probably the largest suburban area in Texas without a collection system. Utility gaps mean that new subdivisions expand slowly, and storage facilities, which need only water and power, can open before dense housing arrives.
La Joya offers a different story. A $206 million relief route to Expressway 83 just north of the city, connecting to Interstate 2 and Interstate 69C, is described by the city as opening thousands of acres for development. Land near the new interchange could suit storage, but owners should confirm access points and frontage before buying. We keep a running comparison of Palmview and La Joya sites so developers see how the highway changes access.
Unit mix and building type drive the base cost, but site conditions produce most of the variance. A parcel that needs fill, a detention pond, a long water line or an off-site drive can add substantial cost compared with a flat lot with services at the street. Climate-controlled space costs far more per square foot than drive-up, but it earns higher rent, so the right mix depends on what nearby facilities offer.
We offer owners a simple method: price three scenarios at the concept stage, such as all drive-up, half climate-controlled and mostly climate-controlled, and compare each to expected rents. We name the two or three items most likely to move the numbers, which are normally drainage, utility distance and the cost of steel at time of order. Property operators who run multiple sites can read more about our work with property management firms on rollouts.
Send us the address, the unit mix you are considering and any survey you have. We will return a sequence, a price range and a short list of the drainage and utility items most likely to move your number.
It varies with the parcel. A flat lot near a street inlet may need little, while a site with no outfall may require a detention pond that takes meaningful acreage. A topographic survey and a drainage study at the start tell us which case applies.
Often, because heat and humidity make it attractive to customers storing furniture, documents and electronics. It costs more to build and operate, so we price the mix against nearby rents before recommending it.
Yes. Many owners build the office and first unit rows, then add buildings as units fill. The site plan, utilities and drainage should be designed for the full build so later phases do not disturb completed work.
If the parcel is in a mapped flood hazard area, yes, and your lender will likely require one. The county or city floodplain administrator can confirm the zone and any elevation rule that applies.
Drive-up buildings can often be delivered in phases within months once permits are issued. The schedule depends on utilities, site work and steel delivery, and we give a range at the first meeting.