
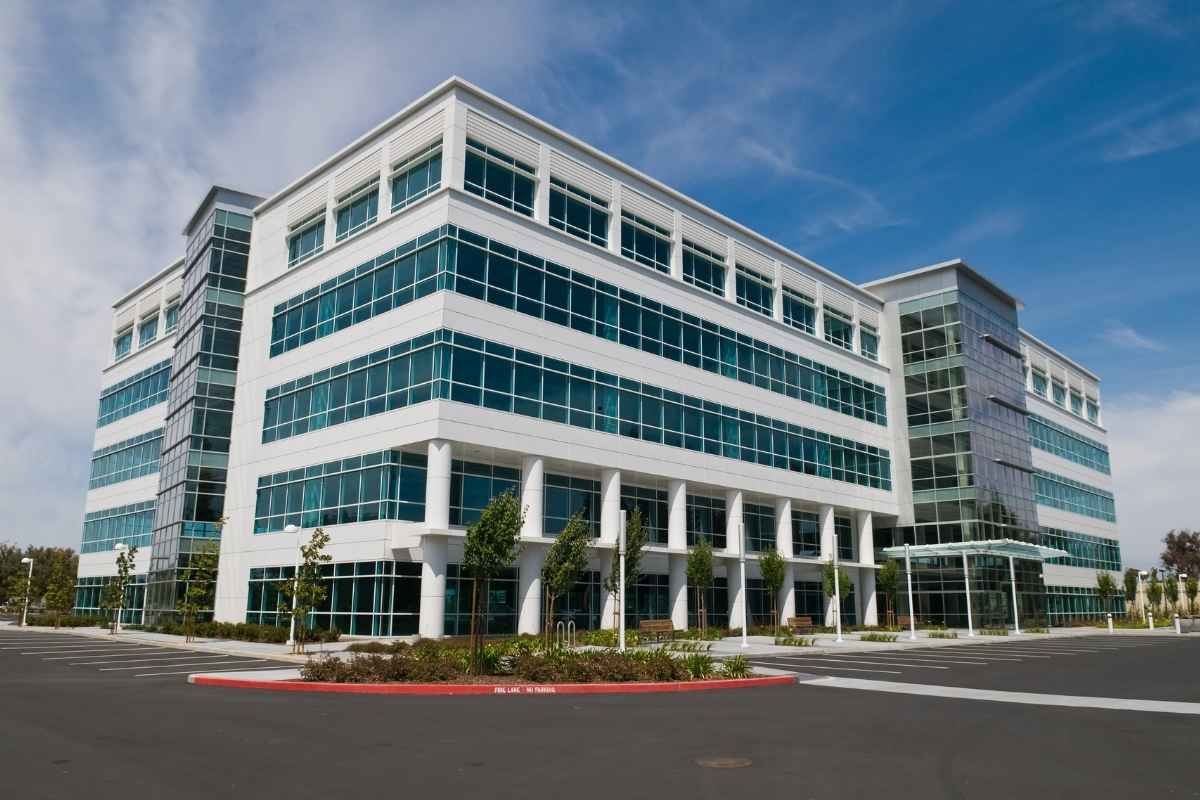
Physicians choose a location the way retailers do, by asking who can reach the door and how quickly. In McAllen, that question usually leads toward the medical district around Expressway 83 and Ridge Road, where hospital projects and specialist work are concentrated and patients expect to find care. A medical office building there competes on access, parking and how fast a practice can open its doors.
The building itself is a hybrid. The shell looks like an ordinary office, a one or two-story box with a canopy and a parking field. The interior behaves more like a small hospital: exam rooms need acoustic separation, sinks and medical gas or vacuum in some suites, imaging rooms need shielding, and the mechanical system must handle air changes and pressure relationships that standard offices never see. We build both the shell and the finished clinic, and we help owners decide how much to finish before a tenant signs.
Practices that sit beside a hospital sometimes need a different approach, so read about the healthcare hospital building type if your project connects to inpatient space. If your plan is a clinic-and-offices mix, the notes on office buildings explain how the parking and shell choices work. Health systems expanding their outpatient networks will find more on how we work with healthcare systems as owners.
Medical work carries more review than most commercial projects. The Texas Department of Licensing and Regulation requires projects costing $50,000 or more to be registered and reviewed under the 2012 Texas Accessibility Standards, and smaller projects must still comply. A clinic suite often crosses that threshold because exam rooms, restrooms and imaging bays are expensive to fit out. We register the project as soon as drawings are ready and keep a log of comments so that no review item remains open at the end.
The city then handles building, mechanical, plumbing and electrical review. McAllen adopted the 2024 International Code Council codes and the 2023 National Electrical Code effective January 1, 2026, and its Building Permits and Inspections Department takes commercial permit applications through an online portal. Where a practice needs state or federal licensing, such as a surgical or imaging license, the owner coordinates that approval and we make sure the construction schedule leaves room for the final walk-through.
Plumbing density is the first difference, since every exam room has a sink and many have a hand-wash station. Some suites add sterilization rooms, lab space or procedure rooms with vacuum and compressed air. Electrical needs follow: dedicated circuits for imaging, emergency power for critical equipment and low-voltage systems for nurse call, security and records networks. We map these items against the tenant's equipment list before the slab is poured so that trenches and sleeves are in the right place.
Imaging is the second difference. X-ray, CT and MRI rooms require shielding and structural support, and an MRI suite also needs radio-frequency shielding and often a quench vent. The federal veterans facility in McAllen is a useful example: a recently registered MRI project there includes an addition of about 1,839 square feet and a renovation of about 1,500 square feet at a stated $2.4 million, with work running to November 2026. Even a modest imaging suite, in other words, can be a multimillion-dollar piece of a clinic project.
The area has many of the region's major healthcare names. One hospital is described by the local visitors bureau as the only certified primary stroke center in Hidalgo County and an advanced level three trauma center, another as employing more than 500 physicians across more than 35 specialties, and a heart hospital as a 60-bed facility. Specialists want to be close to these hospitals, which creates demand for outpatient buildings that connect easily to the medical district.
A new cancer and surgery center at the university's McAllen academic campus, announced in 2021 with oncology advisory services from a leading cancer center, adds to that pull. For an owner, the point is simple: the McAllen medical district has demand, but it also has competition for sites, and the sites with the best access are priced accordingly. Communities along the expressway, such as Mission, offer alternatives when a practice wants a catchment further west.
A typical scope divides into three parts. The first is the base building: site, foundation, structure, envelope, roof, elevators and core. The second is the common infrastructure, including main electrical service, emergency power, central plant or rooftop units, and the medical gas and vacuum risers that suites tap into. The third is the suite fit-out, which may be built by the owner, a tenant or both.
We often phase the work so that a lead tenant can open while later suites are still being finished. That approach asks the contractor to protect patients and staff in the occupied part of the building, and our experience with phased construction in occupied buildings applies directly. For an existing building, tenant improvements follow the same logic on a smaller scale, and our medical office construction service page lists the trades involved.
Medical suites need more commissioning than most buildings. Air balance, pressure checks, medical gas certification, nurse call testing, fire alarm acceptance and equipment calibration all take days, and several must be completed before the state or an accreditor will visit. We plan commissioning and closeout as part of the schedule rather than an afterthought, and we invite the practice manager to a walk-through well before final inspection.
Long-lead items such as imaging equipment, specialty lighting and casework often set the finish date. A practice that has already hired staff and booked patients cannot absorb a six-week slip. We therefore ask for equipment submittals in the first month, request firm delivery dates from vendors and keep a buffer in the schedule for those items. The cost of an empty clinic is almost always higher than the cost of ordering early.
Send us the practice type, the equipment list and the site you are considering. We will return a sequence, a price range and the few items that move the number, so you can negotiate a lease or purchase with confidence.
The interior. Exam rooms, sinks, imaging shielding, medical gas in some suites and higher air-change rates push the budget well above a standard office. The shell and site work look similar. We separate the two in pricing so you can see what the clinical program costs.
Often. X-ray and CT rooms require shielding, and MRI rooms add radio-frequency shielding, heavy equipment access and sometimes floor reinforcement. The imaging vendor's drawings should reach us before the structure is final so that doors, slab and mechanical systems are sized correctly.
The state requires registration and review for projects of $50,000 or more, and the timeline depends on the reviewer's queue. We submit as early as drawings allow and track comments so the permit is not held by an open item.
Yes, if the building is designed for it. Shared infrastructure goes in first, then the first suite is finished while others wait. The occupied suite needs dust control, clear patient paths and protected utilities, which we plan for before the work starts.